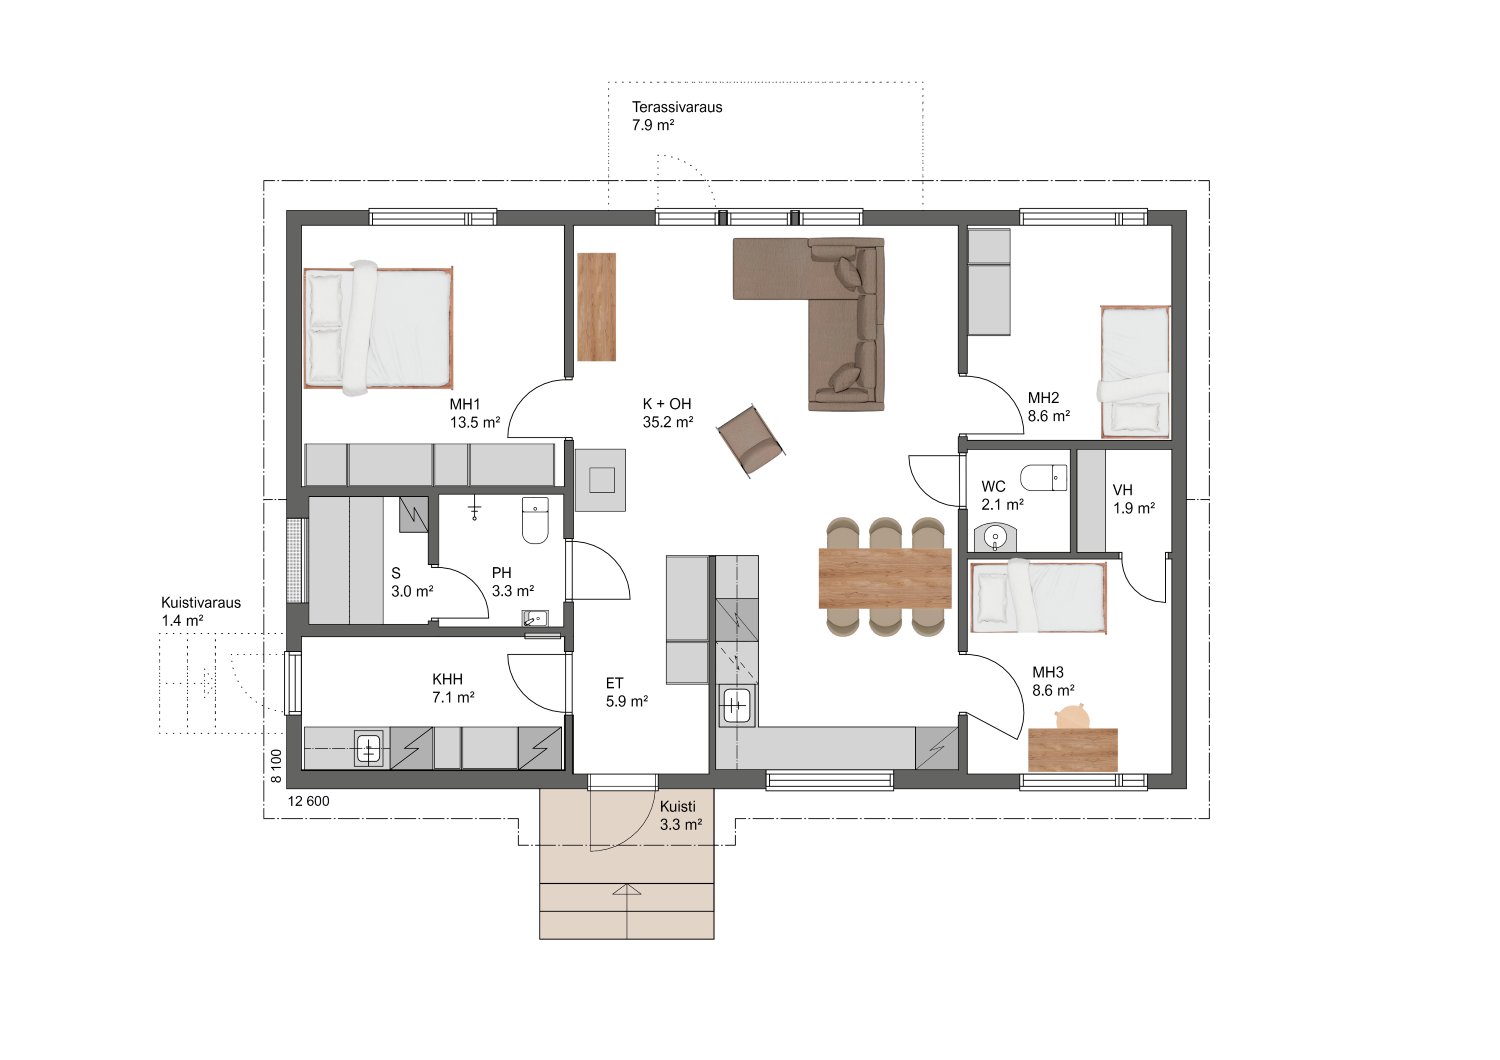
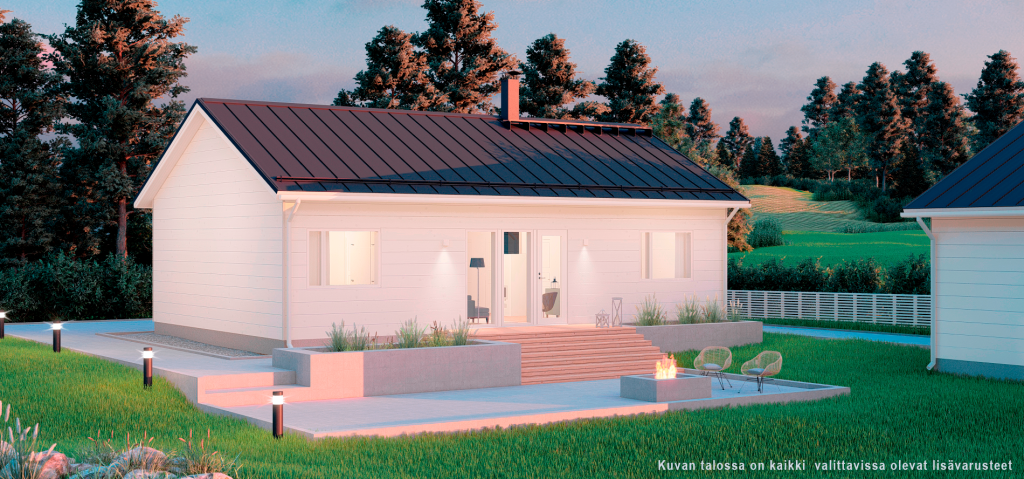
A timelessly charming and uncluttered home for a small family. This clear and minimalist design offers just the right amount of space for a small family. The open-plan living-dining-kitchen area forms the heart of the home. The living room opens onto the terrace, and the utility room’s external door can serve as a second entrance. In this home, everything has its place and all the rooms have been carefully thought out. The bedrooms have a clear layout and are easy to furnish. The design incorporates storage spaces tailored to the family’s needs, ensuring practicality.
Available options
1. Terrace
2. Back door
3. Sauna window 12×5
4. Khh door
5. Porch 2