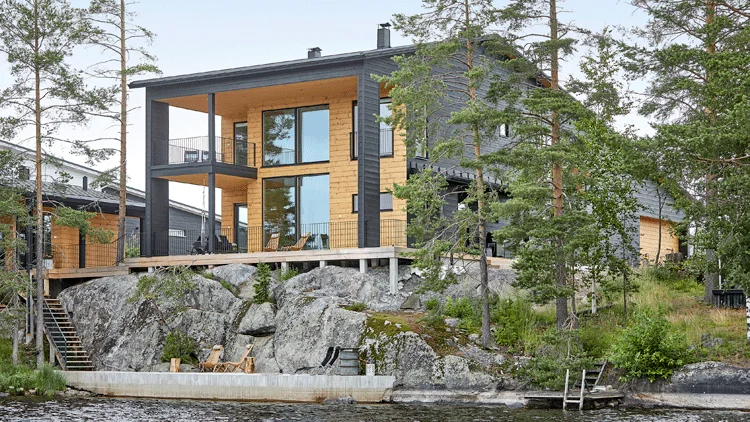
An architect’s design – unique HirsiDesign
A log house designed by an architect offers the opportunity to create a completely bespoke home, free from the constraints of off-the-shelf house designs. When you design your home in collaboration with an architect, Mammutti will carefully build your log house or holiday home in accordance with the plans, whilst respecting the original architectural design.
In this approach, the sketches, drawings and plans drawn up by the architect serve as the starting point for the entire project. Mammutti brings its experience in log construction, knowledge of materials and technical expertise to ensure that the project can be carried out to a high standard in practice as well.
With this approach, you are not restricted to Mammut’s standard solutions or pre-selected materials. The architecture, materials and details are defined in accordance with the project’s objectives, its surroundings and the plans.
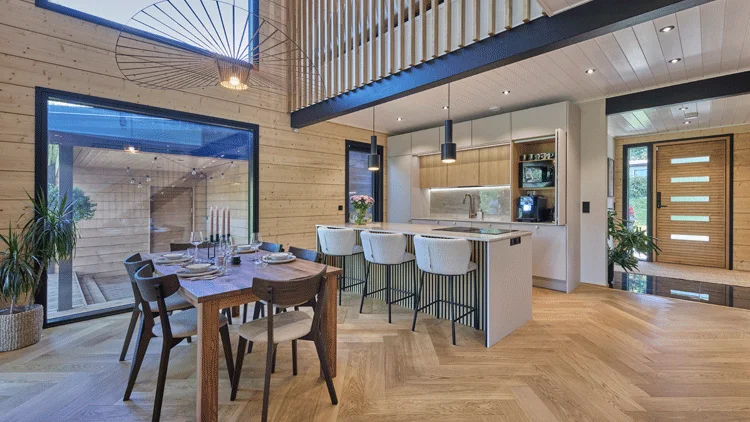
Why choose an architect-designed log house?
A log house designed by an architect is ideal for you if you appreciate distinctive architecture, carefully considered details and the freedom to create a home based on your own plans.
The benefits of building your home based on a architect’s plans:
- A completely bespoke log house – designed just for you
- A striking architectural ensemble
- Flexible material and structural solutions – no need to stick to standard solutions
- Unique details designed specifically for the property
- A bespoke solution – taking the plot and its surroundings into account
- A partner specialising in timber construction, working alongside the architect and the client
This approach gives the architecture room to breathe. Mammutti is responsible for the log construction solutions, delivery and installation in accordance with the agreed scope of work.
When the design, materials and construction all work towards the same goal, the result is a home that will still look timeless even years from now.
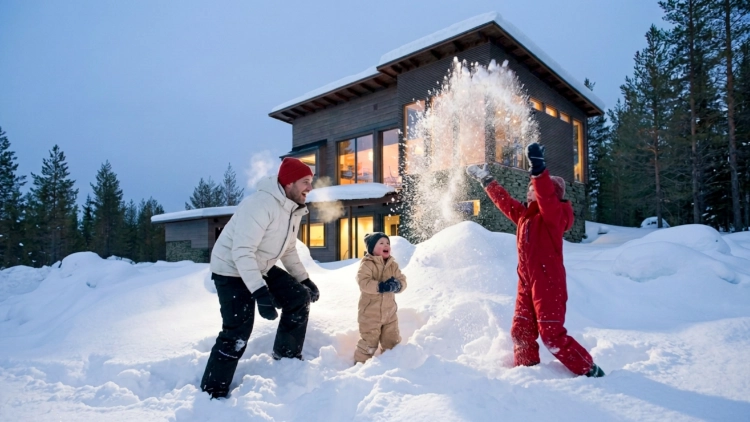
Supporting the client and the architect
Mammutti acts as your expert in log construction – and, if required, as your architect’s expert in this field – throughout the entire project.
We are on hand whenever information is required during the design phase regarding timber, structures, materials, the scope of supply or implementation details. It is advisable to select a log structure supplier as early as possible so that the necessary information is available during the design phase.
We can help, for example, with:
- the technical details of timber-frame structures
- when selecting timber profiles and corner solutions
- in the specification of materials and structural solutions
- in the planning of editorial content
- in gaining an overview of the installation as a whole
- when reviewing the qualitative objectives of the project
Our extensive experience in bespoke log-built projects is available to the client and the architect throughout the project.
This is how the collaboration is progressing
A log house based on an architect’s plans is developed through collaboration between you, the architect and Mammut.
The project usually proceeds as follows:
- We’ll take a look at the architect’s plans and the objectives for the project
- We will go through the architectural and quality objectives together
- We bring with us our technical expertise in log construction
- We specify the materials, structures and scope of supply
- We will draw up a quotation based on the agreed scope of work
- We are moving towards delivery and installation
The aim of this collaboration is to ensure that the architect’s plans, your wishes and the practical solutions involved in log construction are all integrated from the very beginning.
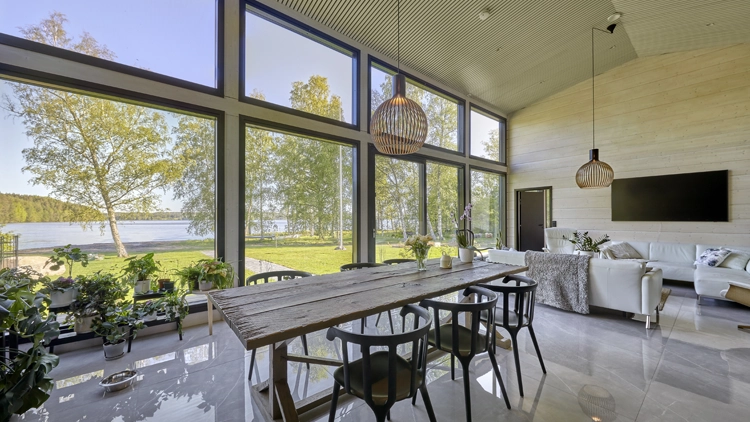
Unique HirsiDesign
Based on the architect’s plans, you can build a modern, minimalist, striking, traditional or entirely unique log house.
The following, for example, can be used at the site:
- various log profiles
- tailor-made corner solutions
- facade materials and cladding
- large window and door units
- terraces, canopies and entrances
- structural solutions specified for the project
In this approach, a log house is not built according to a ready-made model or standardised solution. The entire project is carried out in accordance with the architect’s plans, the selected materials and the agreed standard of quality. The end result is a home designed specifically for a particular location, lifestyle and housing needs.
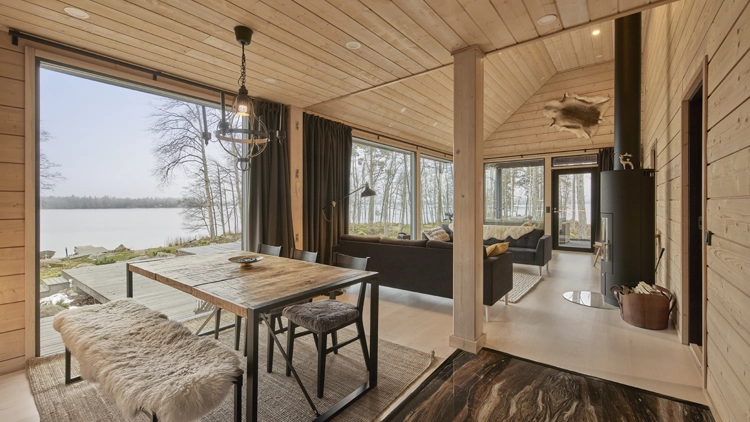
Build a log house designed by an architect with us
Once the plans for a log house have been drawn up by an architect, the builder must have experience of bespoke projects and the finer points of log construction. We build log houses and holiday homes in accordance with the architect’s plans to a high standard, using the agreed materials and ensuring careful delivery.
If your dream is an architect-designed log house and you want a contractor specialising in log construction to build your unique home, welcome to Mammut! Get in touch with our sales team and let’s work together to build your dream log home.