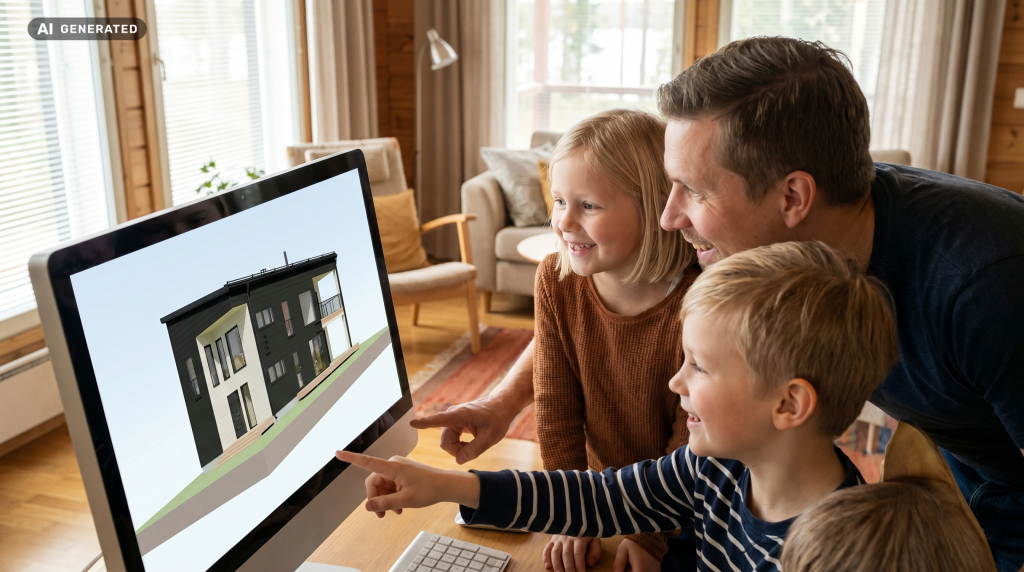
3D virtual model in the design of a log house
Step inside your future log home even before construction begins. With Mammut’s Visiofy virtual model, you can see what your home will look like, feel like and function like before making any final decisions. The virtual model allows you to move from room to room, view the layout in real scale and see what your home will look like before construction begins.
When you can explore your home in 3D even whilst it is still at the design stage, you can make decisions with confidence and get a clearer picture of the overall design.
Get to know your future home right from the planning stage
Mammut’s Visiofy virtual model makes the design process clearer and easier to visualise.
In the virtual model, you can view, for example:
- the spaciousness and proportions of the rooms
- circulation routes and the functionality of the premises
- the positioning of windows
- views from different rooms
- the amount of natural light in different rooms
- furniture layout
- the connection between the spaces and the overall functionality of the complex
Many aspects that are difficult to visualise from a floor plan alone become immediately apparent in a virtual model in a natural way. When you can walk through the spaces even before construction begins, it also becomes easier to make changes during the design phase. This helps to identify any potential changes that may be needed before construction begins. When you can visualise your home in advance as realistically as possible, it also makes it easier to evaluate design solutions.
Visiofy virtual model of all the new Mammutti house designs
All new Mammutti log house models include a Visiofy virtual model. You can explore the rooms of your home online even before the first sketches or final decisions are made. The virtual model helps you visualise the floor plan, the functionality of the rooms and the atmosphere of your home right from the early stages of planning.
We create a corresponding Visiofy virtual model for all our planning permission drawings and customer designs. The virtual model helps you visualise your future home as a whole right from the design stage.
Villa Mäntykallio’s Visiofy virtual model
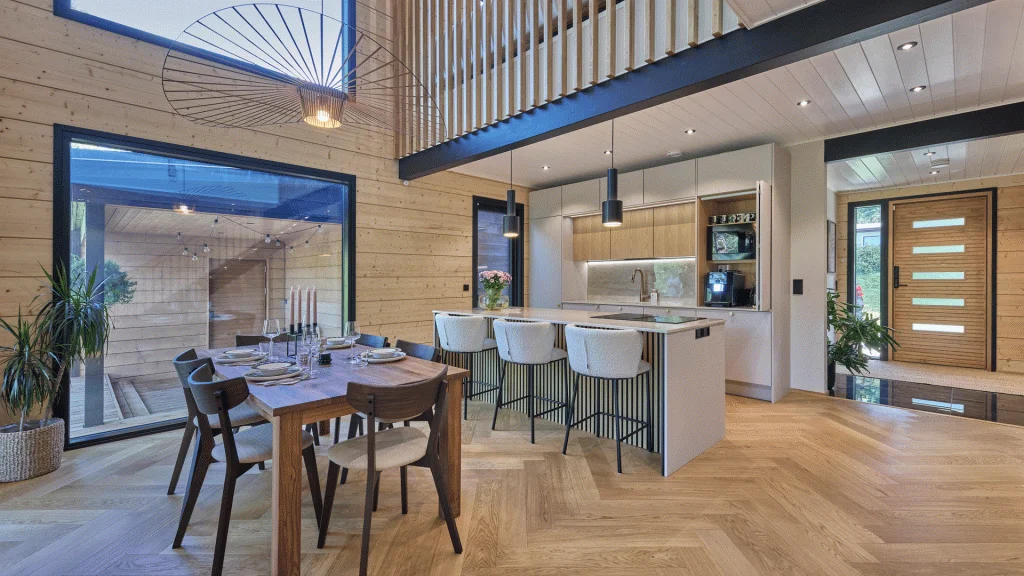
Villa Mäntykallio is a unique two-storey log house, designed with a focus on spaciousness, large windows and a strong connection to the surrounding natural environment. A Visiofy virtual model has also been created for the property, allowing you to explore the spaces and atmosphere even before construction begins. The virtual model allows you to experience the property’s sense of space, views and the layout of the rooms just as if you were there in person.
How does a virtual model benefit a builder?
You can see your home before it’s built
When you can explore the layout of your future home in advance, the planning process feels clearer and it’s easier to make decisions.
You’ll get a more authentic feel for the spaces
When you explore the property virtually, you’ll find it easier to see how the home works in everyday life and what the different rooms feel like when you’re using them.
You’ll make decisions with greater confidence
When you can visualise the whole project in three dimensions, the choice of floor plans and materials becomes clearer.
You’ll spot the need for change in good time
A virtual model helps to identify details that can be difficult to make out from standard floor plans.
The planning is becoming more concrete
When you can walk through your future home even before it’s been built, the design feels more authentic and accessible.
Step inside your future home
A virtual model helps you visualise your future home right from the planning stage. When you can see the rooms, proportions and views in advance, it’s easier to make decisions with confidence.