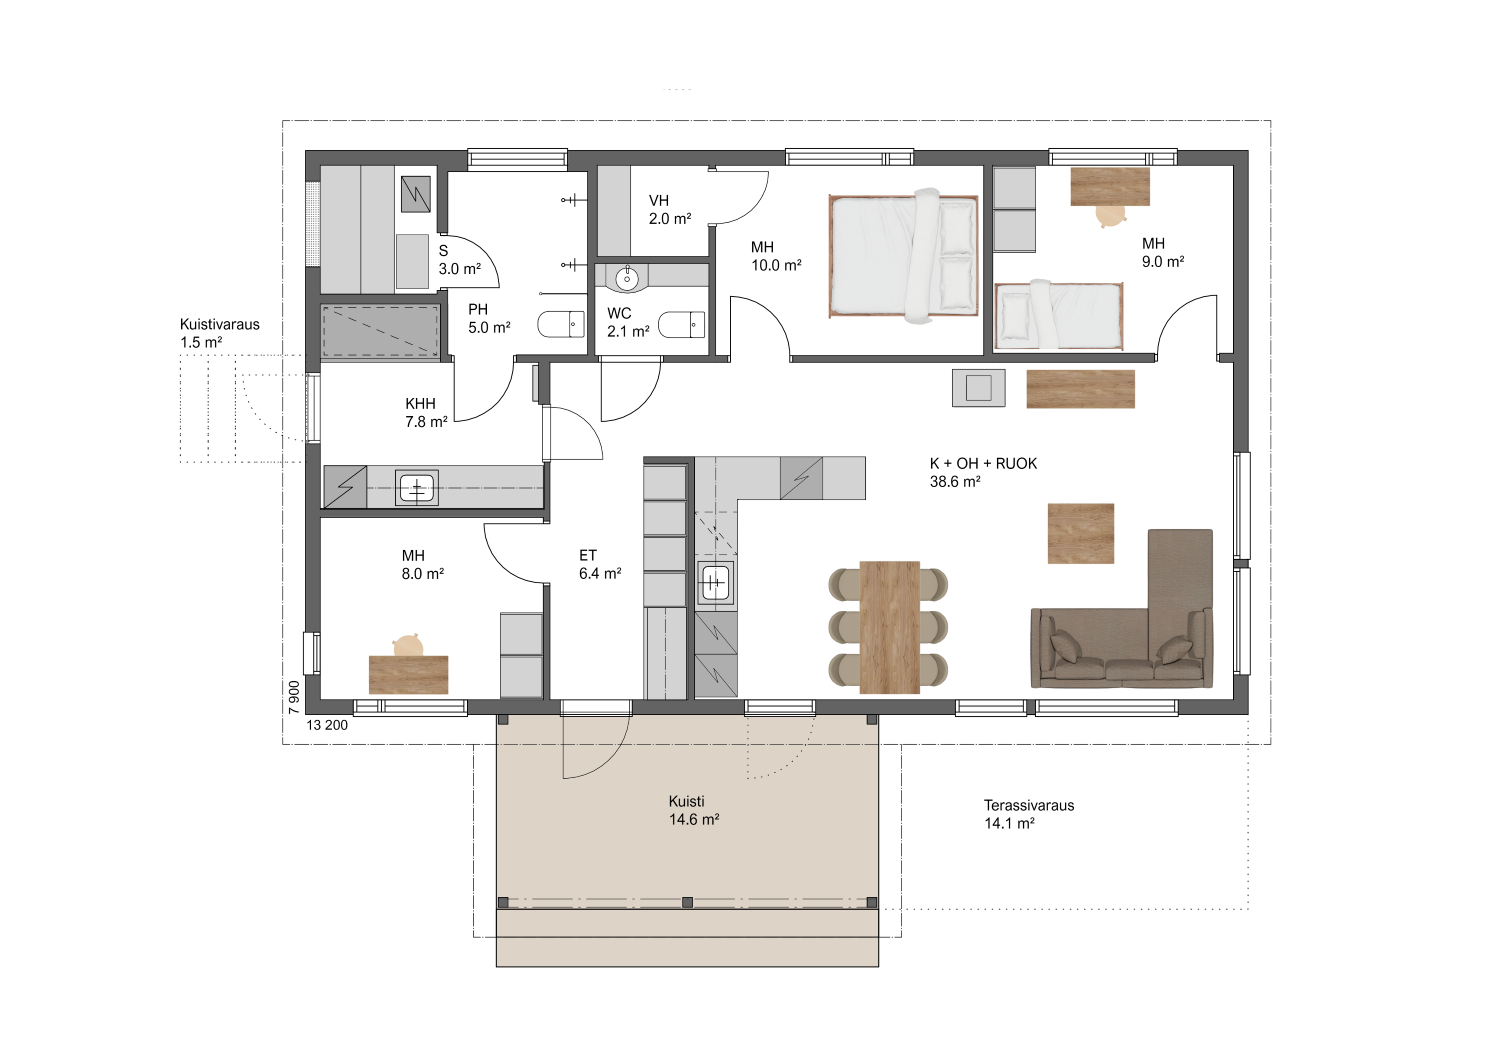
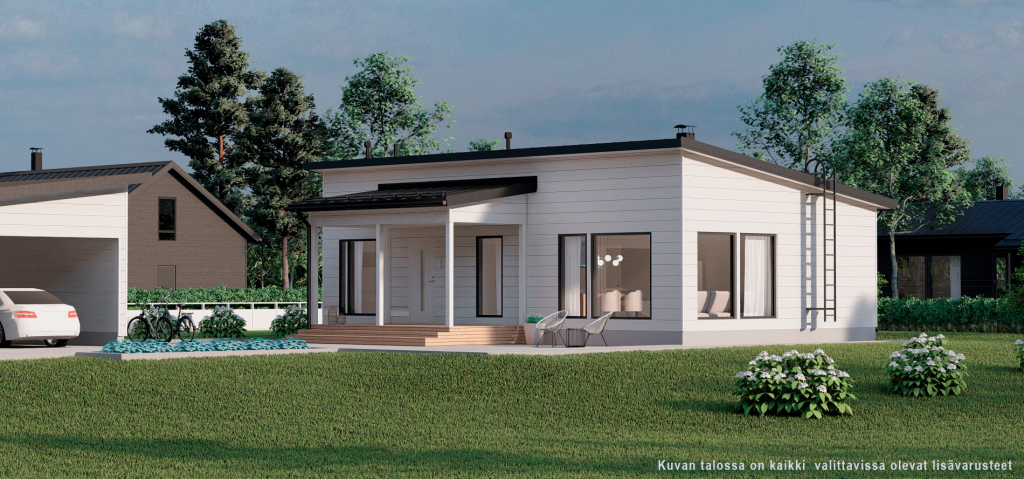
This design offers an excellent floor plan with three bedrooms. The living room and kitchen form a single open-plan space, which, together with the large windows, enhances the feeling of spaciousness. The terrace’s location close to the kitchen and living room ensures that the family can enjoy spending time together in the garden.
Available options
1. Terrace
2. Terrace door
4. Utility room door
5. Porch 2
5. Sauna window 12×5