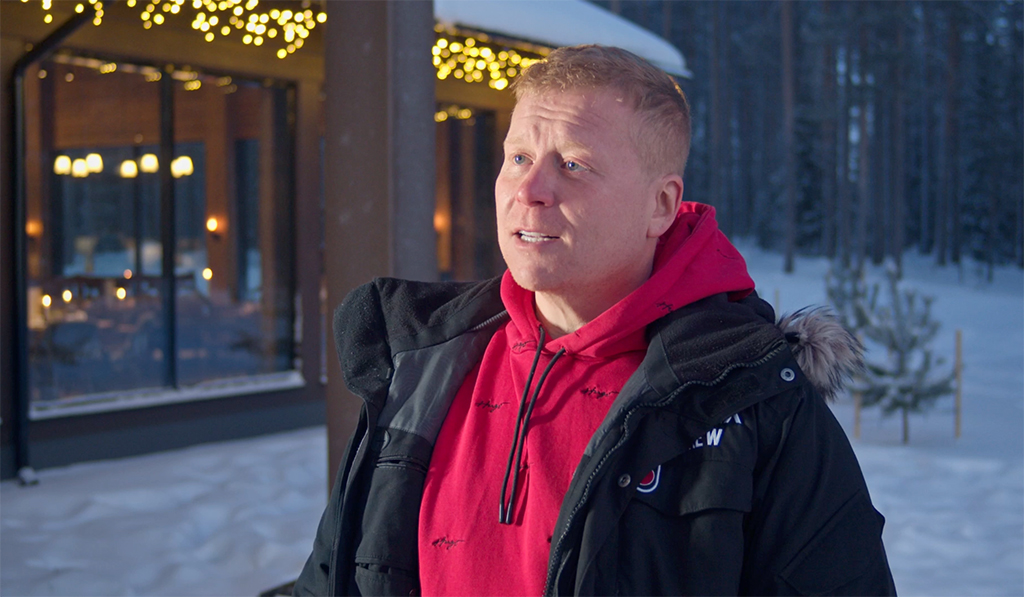
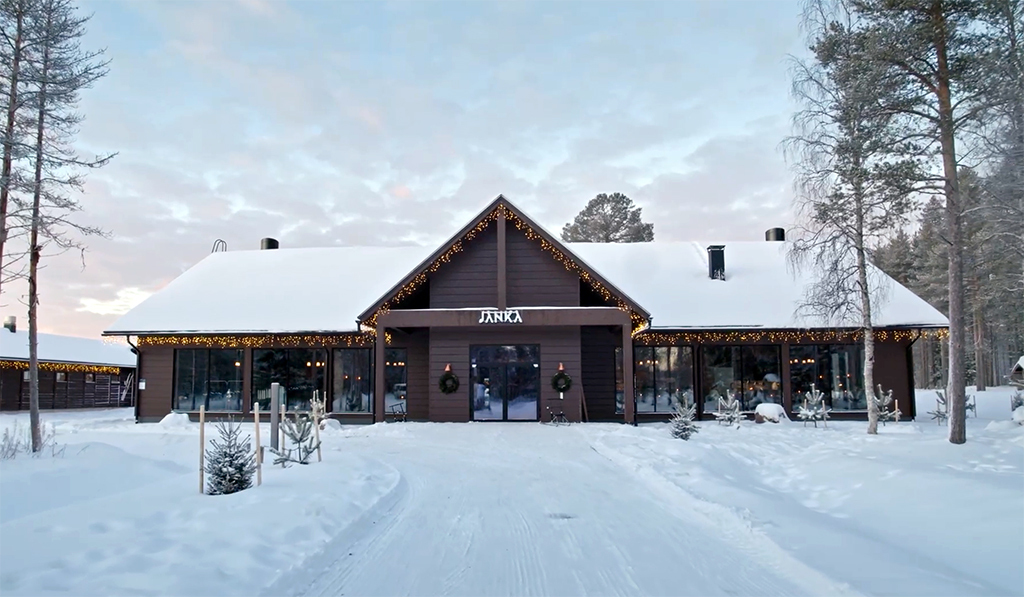
The main building at Jänkä Resort serves as the heart of the entire complex, which is situated within the Lapland tourist destination. Spanning over 600 square metres, the building brings accommodation, a restaurant and activity services together under one roof, whilst placing exceptional demands on both the design and the construction.
The property is not a traditional holiday home, but a tourist centre aimed at an international clientele, which must stand the test of time, withstand heavy use and cope with Lapland’s harsh conditions. It was clear from the outset that the building materials, too, must support this objective.
A sustainable and timeless approach to tourism in Lapland
For Sampo Kaulanen, the entrepreneur behind Jänkä Resort, the role of the main building was clear. It was to serve as the operational hub, whilst at the same time being a building that blends naturally into the Lapland landscape and meets the expectations of international guests.
“The aim was to create a main building that would respect the original building stock and be sturdy and imposing,” says Kaulanen, describing the project’s starting point.
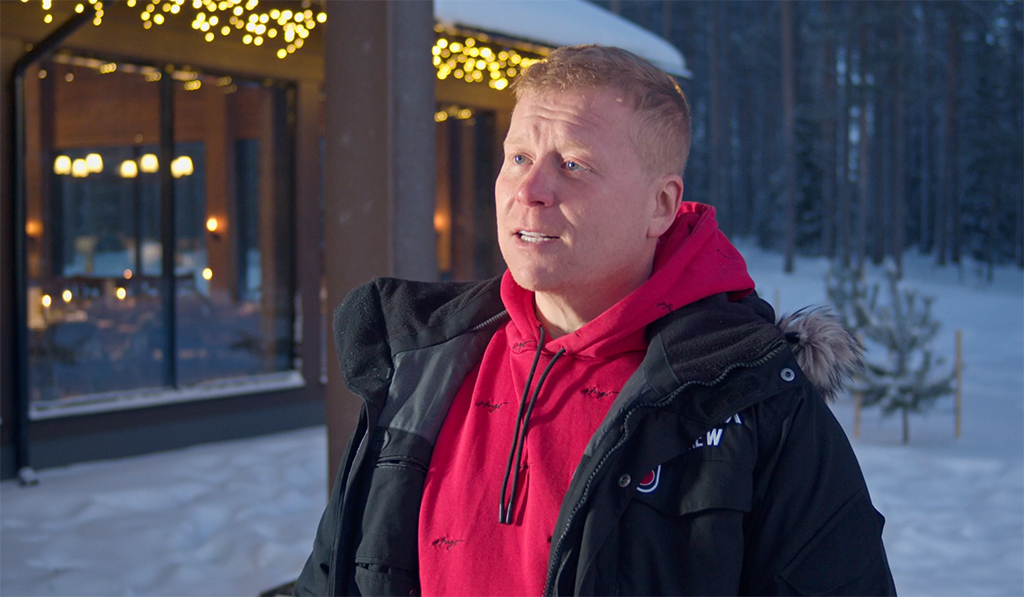
Log construction was a natural choice in terms of the environment and atmosphere, but the traditional cottage design was out of the question. The building’s proportions, the openness of the spaces and its intended use demanded more from log construction than is usually the case with holiday homes.
Log construction without the constraints of ready-made designs
Mammuttihirsi was selected as the log supplier, as its expertise matched the demands of the project. The choice was based on the quality of the material and the ability to carry out the plans without compromise.
“We ended up choosing Mammuttihirti. They have a massive range of high-quality products, and it suits this main building really well,” says Kaulanen.
The main building was constructed entirely on the basis of the architect’s and the client’s plans, without the use of off-the-shelf house designs. According to Kaulanen, there was no need to adapt the design to any pre-defined constraints.
–There were no restrictions. We started drawing up the plans with the architect, sent the drawings to Mammuttihirre, and they built it according to them.
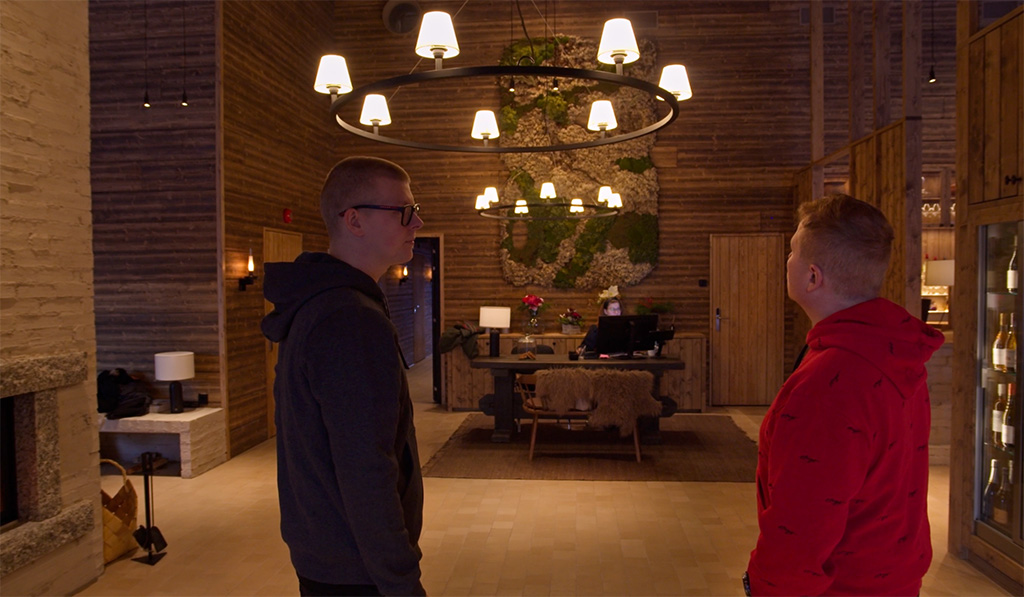
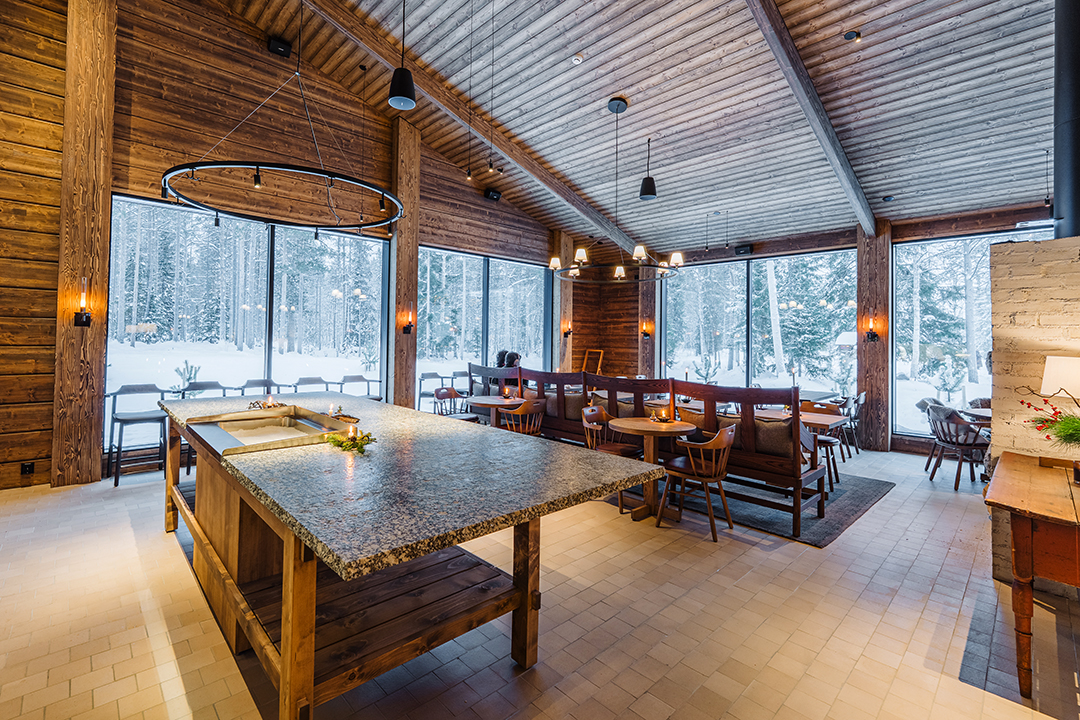
The solid timber construction made it possible to create large, open spaces and a high-ceilinged lobby, which are central to the building’s functionality and the customer experience. The scale of the structures and the technical solutions were designed to support the use of the spaces as a restaurant, a meeting place and the heart of the resort.
A tight schedule called for a reliable partner
The construction project’s timetable was exceptionally tight. Work began in early May, and the main building had to be completed by early November in time for the start of the Christmas season.
–We had quite a challenging schedule: construction began in early May and it had to be finished by 7 November. It was absolutely crucial that every stage of the build went perfectly first time round, says Kaulanen.
Overall, the project was carried out in an exemplary manner.
–I’ve got to take my hat off to the Mammuttihirre installation team. I haven’t had to chase them up or make any complaints, says Kaulanen.
The delivery and installation of the Mammutti logs proceeded according to plan, which enabled the project to be completed on time and without any additional delays.
The interiors are characterised by a carefully considered design and a natural look
The same thoughtfulness evident in the building’s structure is also reflected in its interiors. The logs used for the interior walls have been subtly stained and hand-sanded throughout to give the surface a vibrant and natural look. The feel and finish of the materials reinforce the building’s calm, welcoming atmosphere.
‘The starting point for the design was to create a warm, slightly homely atmosphere. It’s a bit like visiting your granny’s or someone else’s home,’ explains Kaulanen.
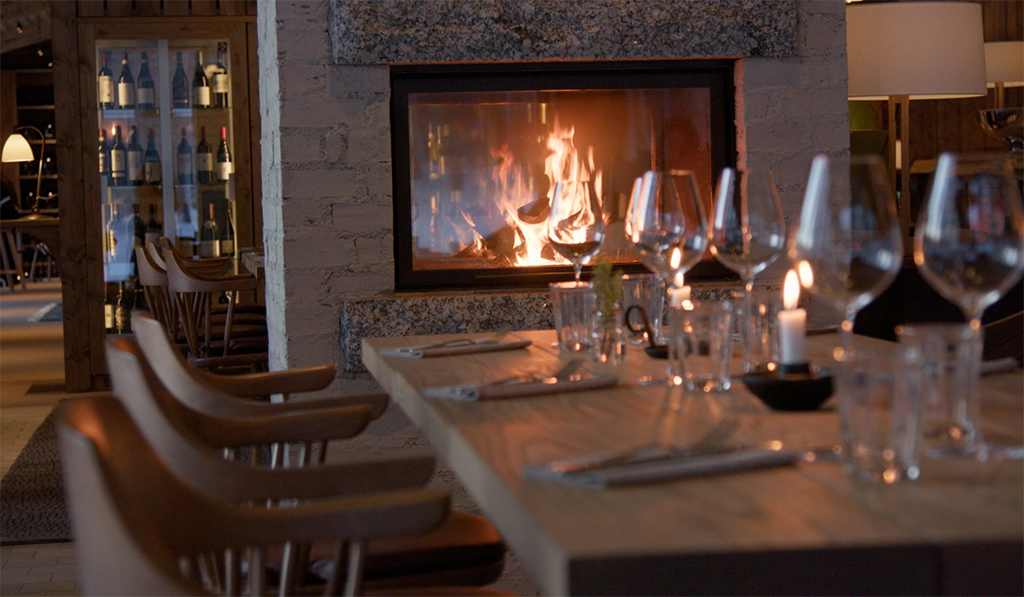
The atmosphere comes across clearly in the finished building. The high-ceilinged lobby, large open spaces and impressive fireplace form the visual and functional heart of the building. The spaces have been designed to accommodate large numbers of visitors, whilst at the same time providing a welcoming environment.
The restaurant at the heart of the building
At the heart of Jänkä Resort’s main building is a 60-seat restaurant, the concept for which was developed by head chef Hans Välimäki. The open-plan kitchen and the ‘Chef’s Table’ concept placed specific demands on the interior design, which were taken into account right from the planning stage of the building’s structure.
The restaurant’s location, the openness of the spaces and their visibility had a direct impact on the dimensions of the timber structures and the overall design. The end result was a cohesive whole in which the kitchen, dining room and communal areas work together seamlessly.
Solid timber as the foundation of a high-demand tourist destination
The main building at Jänkä Resort is an example of a project where the materials, scale and intended use have been harmonised from the outset. It demonstrates that log construction is not merely an aesthetic choice, but also a functional and sustainable solution for large-scale tourist destinations with tight deadlines.
Mammuttihirsi acted as a partner on the project; its expertise enabled the plans to be implemented exactly as originally intended, without any compromises in terms of the structures, the premises or the timetable.