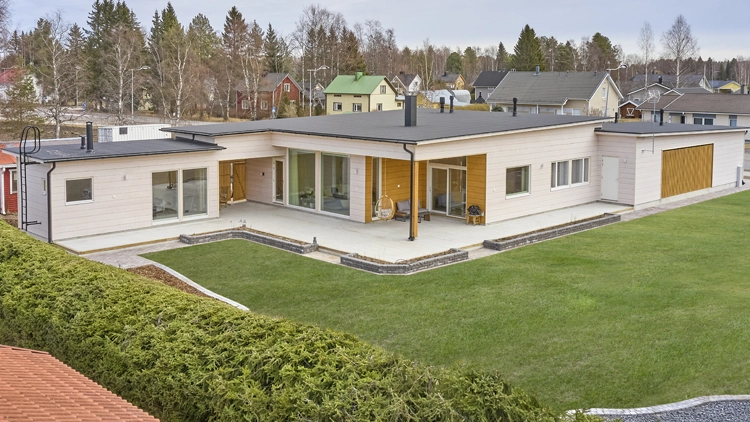
A young couple from Liminka have already had two log houses built. The first one was built in the ‘wrong’ place, too far from the local amenities. The couple and their two daughters, both under the age of 10, want to be close to the shops and schools in Liminka.
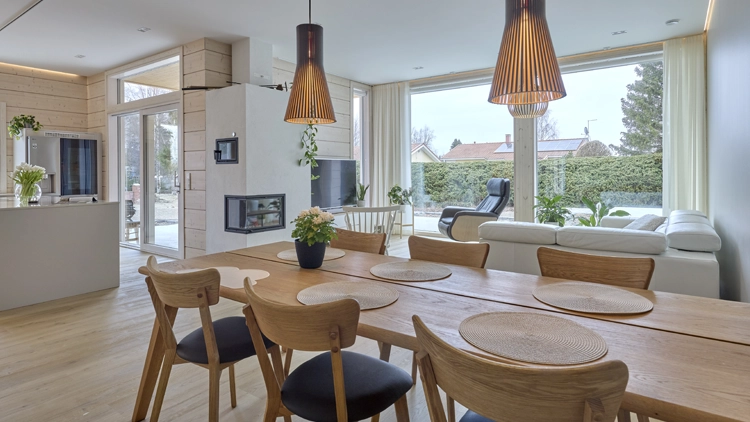
The new project was embarked upon a few years ago after careful consideration, even listening intently to the voice of the heart. They wanted their new, long-term home to be exactly as they had always hoped. A bespoke home, tailored to the millimetre. Finding the plot was the easiest part of the project. The husband’s parents live right next to the centre of Liminka, and the plot next to theirs had previously been home to the previous generation of the family. When his father’s house was demolished, the plot – just under 2,000 square metres – was perfectly suited to a large new log house.
Construction began in early spring last year, and the family were able to move into the new house in time for Christmas. The family wants to live in spacious surroundings. In the initial plans, the living area of the new house was envisaged to be a maximum of 150 square metres. Including the sauna building, the total floor area came to 173 square metres. The total floor area of the complex, comprising three separate buildings, amounts to as much as 231 square metres. Under a single roof, there is now an outdoor sauna and a garage in addition to the actual living quarters. The whole complex looks impressive, as all the spaces have been arranged on a single floor.
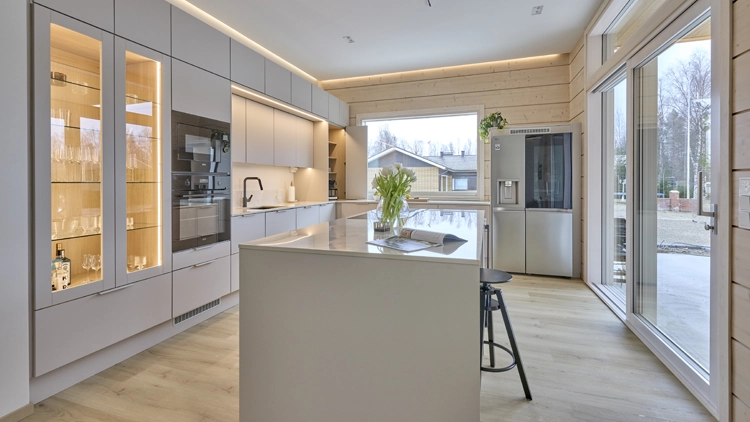
A large proportion of new log houses are unique
Often, the starting point for the design is a model chosen from a house manufacturer’s catalogue, and the final plans incorporate various features from the original design. The family from Liminka, on the other hand, started the project to build their new home from scratch. The family wanted their house to be a unique creation by an established architectural practice. Studio Rosberg, based in Pirkanmaa, was chosen as the designer. Based on a detailed wish list, the architect quickly grasped the clients’ wishes, and the very first draft required only minor refinements to the details. The brief from the couple from Liminka included specific wishes regarding both the house’s exterior and the layout. They wanted a simple, elegant exterior and a floor plan in which the living areas were separate from the bedrooms. They wanted to use the majority of the generous floor space for entertaining, dining and kitchen activities. They considered around ten square metres to be sufficient for each bedroom. Each of the three bedrooms measures exactly 10.9 square metres. The living areas and kitchen take up 59 square metres.
The clients were determined that their new home should be a modern, white log house. They wanted the separate sauna building and garage to be connected to the main building by a roof. The house is at the centre of the complex. There is a terrace in front of the sauna, and a carport is situated between the garage and the house.
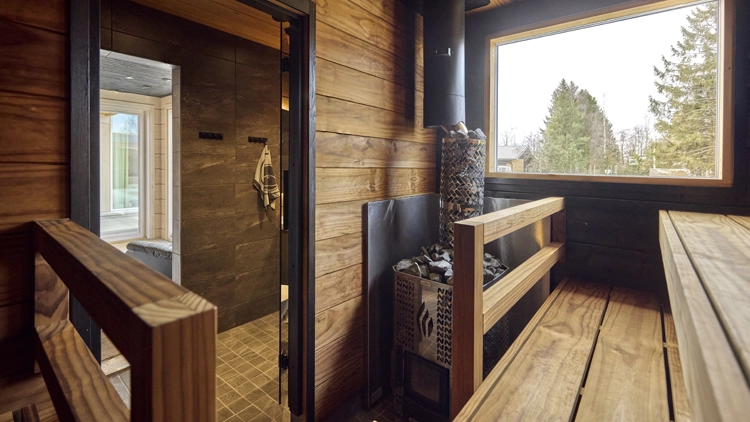
Mammuttihirsi was selected from among the log house manufacturers; its customer-focused approach made an immediate impression from the very first point of contact. Traditional laminated logs, 270 millimetres thick, were chosen for the walls
The house kit was delivered to Liminka from Mammuttihirre’s factory in Oulu last April. The purchase included the erection of the log frame. From then on, the construction work was carried out mainly by the family themselves. And it was completed swiftly, as the house was finished during the autumn. The family moved in last Christmas.
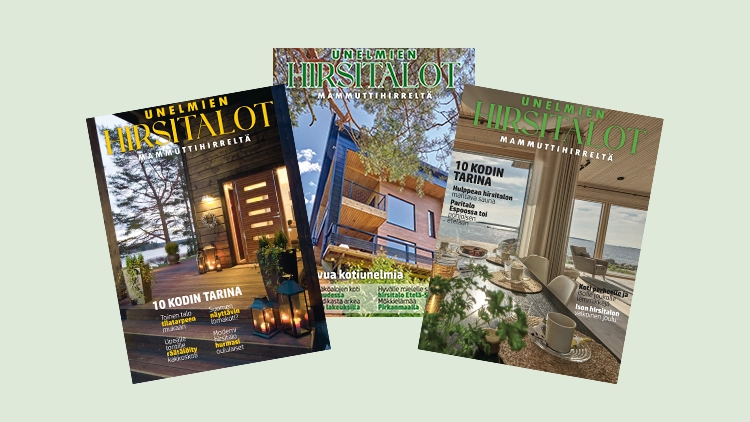
Read the full story about this stunning home in the magazine *Unelmien Hirsitalot III*.
Original text: Jorma Välimaa
Photographs: Hans Välimäki