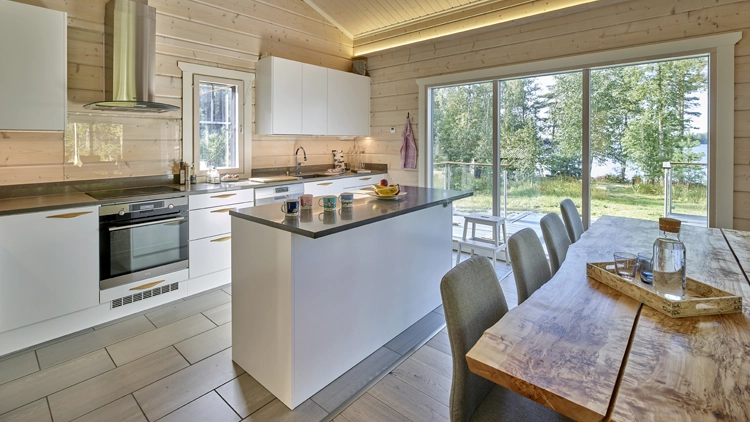
A holiday at a cottage is, at its best, relaxing and hassle-free. What makes it particularly enjoyable is a holiday home that’s full of style.
Relaxing in the hot tub, stand-up paddleboarding on the lake, tidying up the garden, building a cabin, taking our time in the kitchen and savouring good food. All lovely activities that form part of a Helsinki family’s leisure time at their stunning holiday home set amidst the lakeside scenery of Kanta-Häme. They enjoy their long-planned cottage holidays throughout the year. A trip to the holiday home is always a break from the hustle and bustle of everyday life. Life at the cottage feels comfortable and easy.
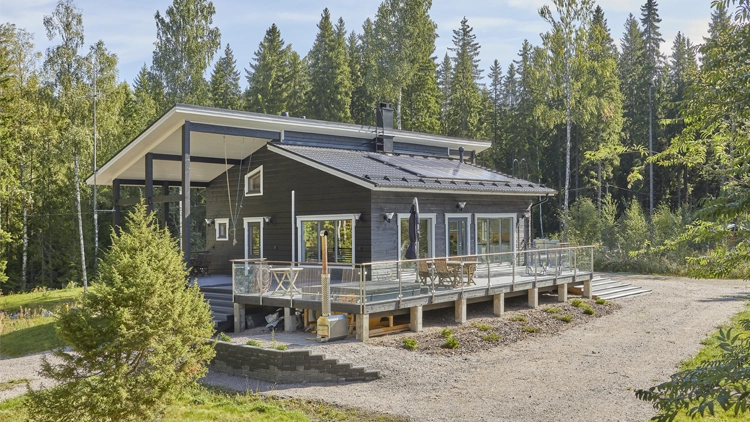
You drive along a winding, sandy track from days gone by to the shores of Lake Sotkajärvi. Most of the journey, however, is on the motorway, and in summer it takes just an hour and a half to get there from our home in Helsinki. We manage to get into the right frame of mind for the weekend as early as Friday evening.
The comforts of a detached house and its modern appearance make this holiday home particularly relaxing
It’s a treat for the eyes and the mind. There’s plenty of space, too. The combined living room and kitchen is spacious, and in the summer the terraces more than double the living space. The plans include glazing the sides of the end terrace, which is sheltered by the roof.
The lady’s father discovered the site for the holiday cottage at Sotkajärvi some twenty years ago. He built a round log holiday home on the large plot. As a result, the children also grew fond of the place, and the idea arose of making use of the plot for further building.
The couple became interested in the building project whilst visiting the Mäntyharju holiday home fair in 2011. The following year, the plot was divided in half and an application for a special planning permission was submitted to Hattula Council. The wife’s father and her sister’s family became partners in the project.
At the same time, they researched the market for log holiday homes – a solid-log building on the lakeshore seemed the only right choice. They contacted representatives from several house manufacturers. Right from the start, the Mammuttihirre representative for the Helsinki metropolitan area showed the greatest interest in the family’s ideas. He never lost touch with the client, even though obtaining the special permit took an age. It was only granted in the autumn of 2016, as a reward for four years of waiting.
It is rare for both the buyer and the seller to have enough patience to wait that long. From then on, we worked hard and the project was completed the following summer. The building work went much more smoothly than the paperwork.
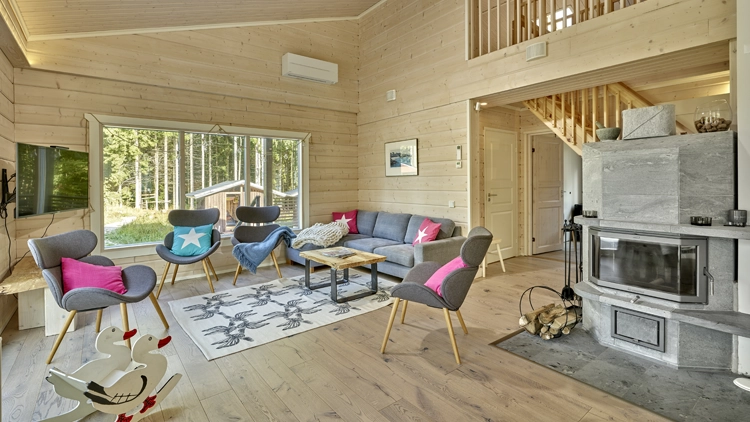
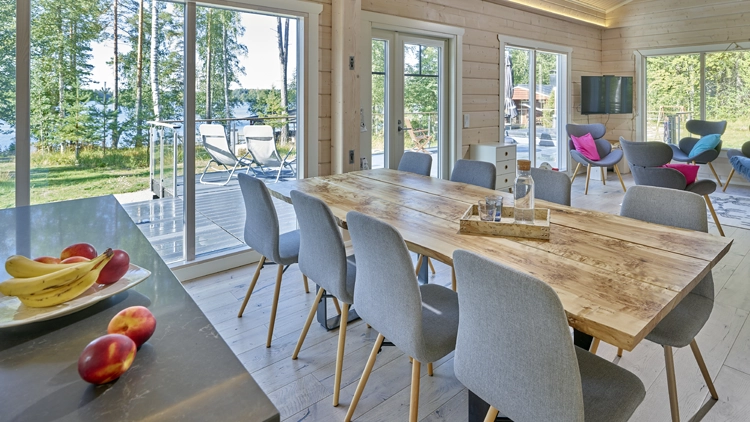
As well as timber, work was also commissioned from Mammuttihirre. The contract included the erection of the log frame and the construction of the roof. Local tradesmen were hired for the interior work. Even after purchasing the house kit, the aim was to source supplies mainly from Finnish family-run businesses. The interior materials were selected at RTV in Riihimäki, a long-established family business. The most striking purchase was Lamella parquet flooring, which complemented the log walls perfectly. The beautiful wood in the living area is also represented by the dining table, crafted by a joiner. The richly grained tabletop is made of curly birch felled on the family’s own plot.
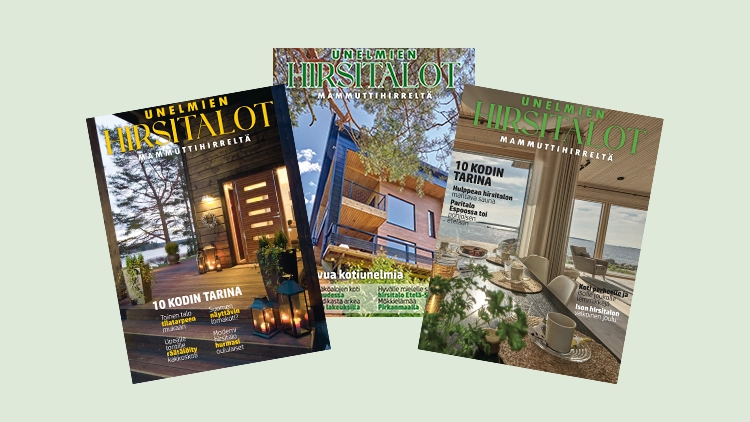
Read the full story about this log cabin in the magazine *Unelmien Hirsitalot I*.
Original text: Jorma Välimaa
Photographs: Hans Välimäki