The Niinikoski family fell in love with the sunny plot on the shores of Lake Vanajavesi at first sight. They enjoy their holiday home there more and more with every passing weekend.
After settling in Hämeenlinna, the Niinikoski family also wanted to have a holiday home built in the peaceful surroundings of Kanta-Häme. The region boasts several fine lakes, the shores of which are just a short distance from the urban environment.
It wasn’t exactly easy for Maria and Jouni to find a place to their liking, until they came across a peaceful one-hectare plot on the shores of Lake Vanajavesi in Valkeakoski. The drive there from Hämeenlinna would be suitably short and particularly quick, as the journey is mainly on the motorway. They’d be able to get there in no time at all, not just at weekends but on weekday evenings too.
The Niinikoskis went to have a look at the site. The sunny plot, with its beautiful landscape, charmed them at first sight. Jouni remembers Maria saying straight away, ‘This is the place for us.’
It was back in 2017 when the plots were purchased. Construction work began straight away at the end of the last decade, and now that we’ve been spending several years at the cottage, Vanaja’s beautiful scenery feels just as inviting as it did at first sight.
Whilst considering the building options for his plot, Jouni went to a construction fair in Lahti. There he met Olli Kivi, a top-class professional in log construction and a sales representative for Mammuttihirre. With his help, the design process got off to a smooth start, and Olli finalised the plans drawn up by architect Anu Buri.
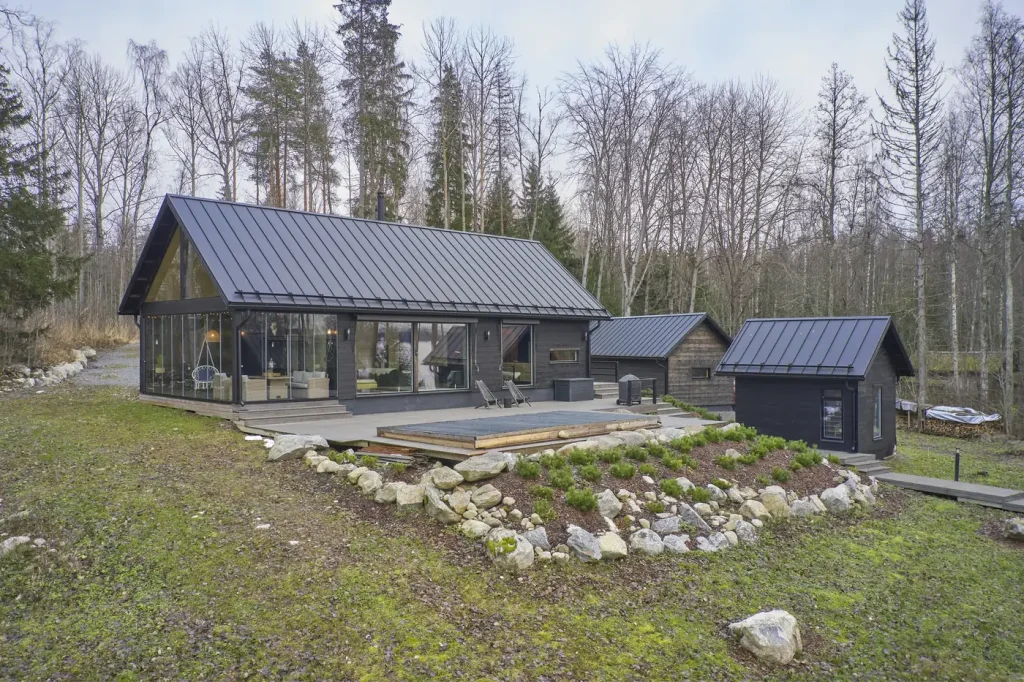
There are several log buildings of a similar appearance on the plot
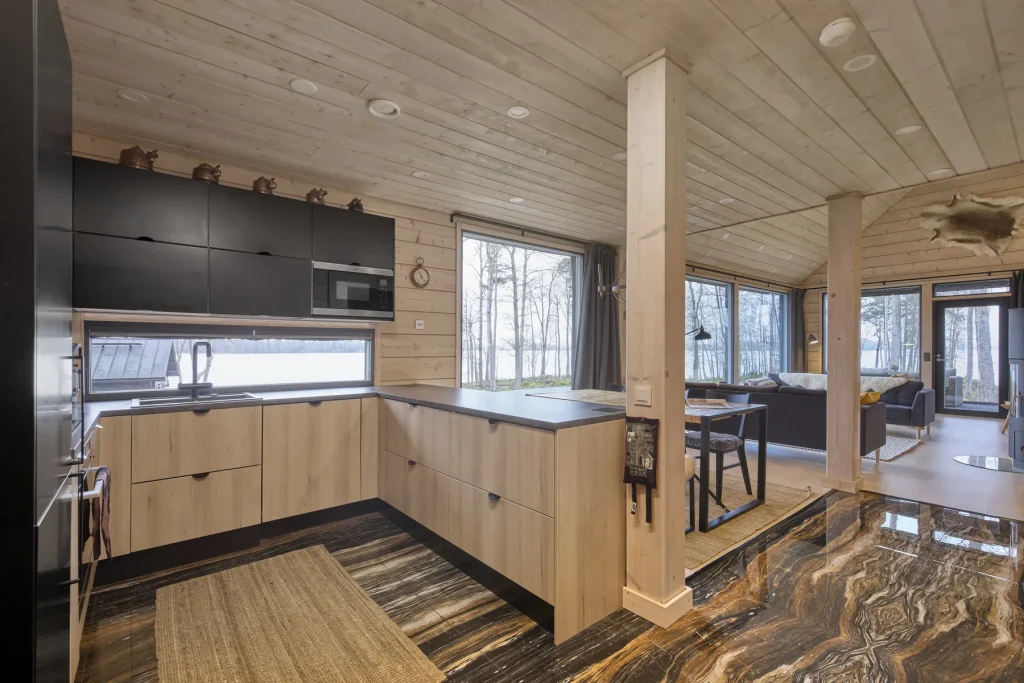
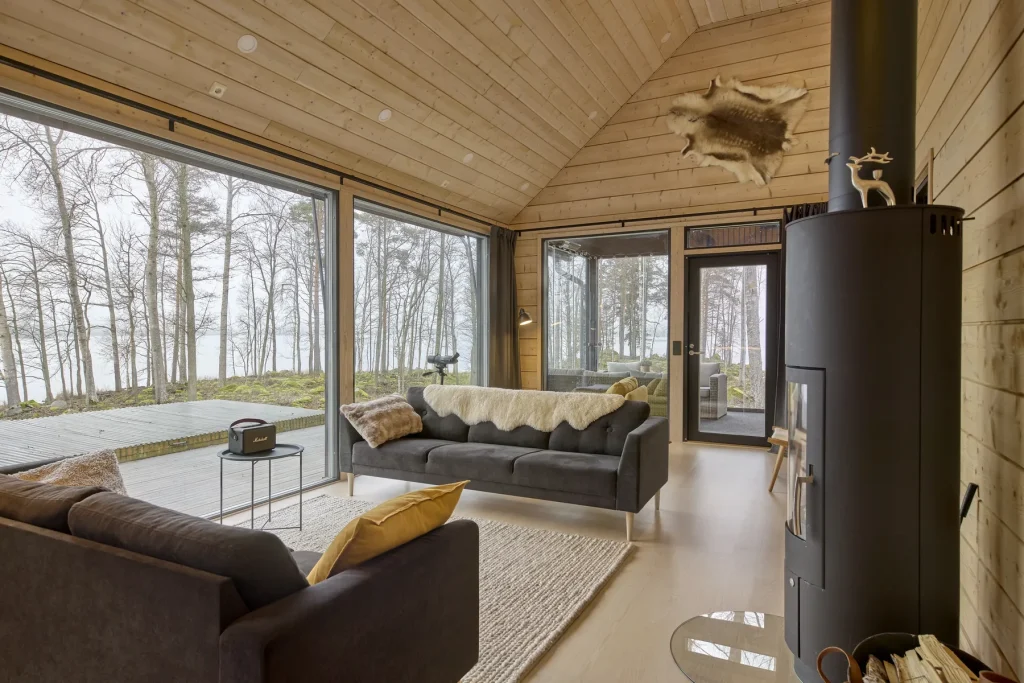
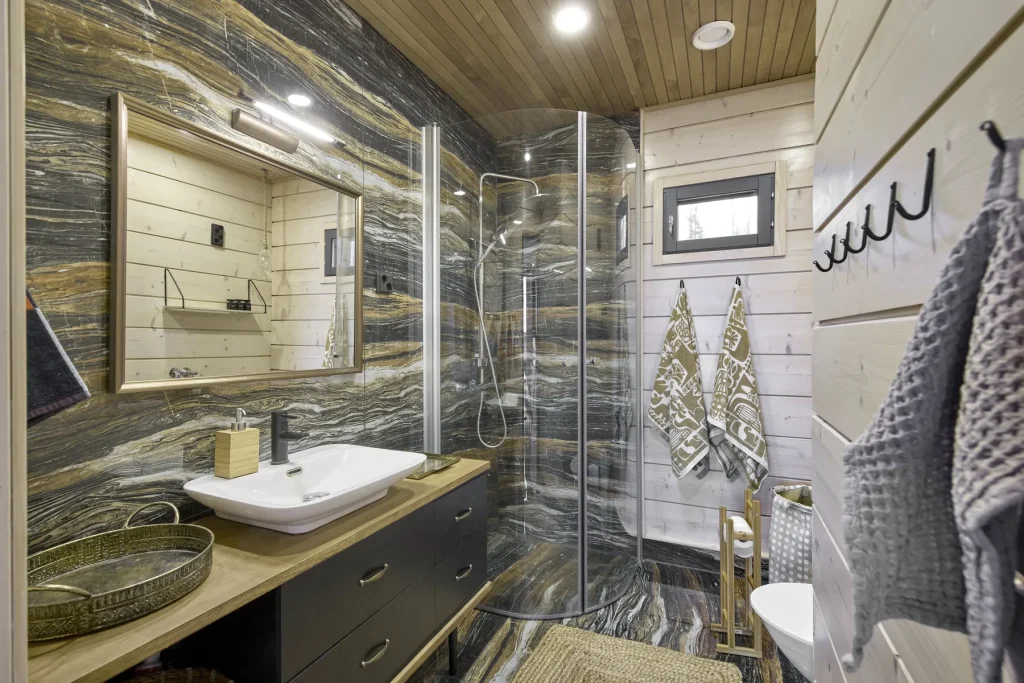
The main cottage measures 80 square metres. Beneath the pitched roof is a building with a main entrance, in which the kitchen and living area form a space running the entire length of the building. On the side facing the lake, more than half of the wall consists of tall windows. Two bedrooms and a bathroom are situated to the side of the living room, whilst an open-plan loft is located at the other end. A glazed terrace is situated at the end of the cottage, behind the living room.
The number of beds has been increased by a 20-square-metre guest cottage, and the lakeside sauna is the same size. It comprises a 10-square-metre sauna with large windows and a sauna lounge of similar design. An open veranda runs between the two buildings. Alongside the log buildings supplied by Mammuttihirre, the plot features a large outbuilding designed to serve not only as a storeroom but also as a workshop. Jouni enjoys pottering about, making all sorts of useful things with his own hands.
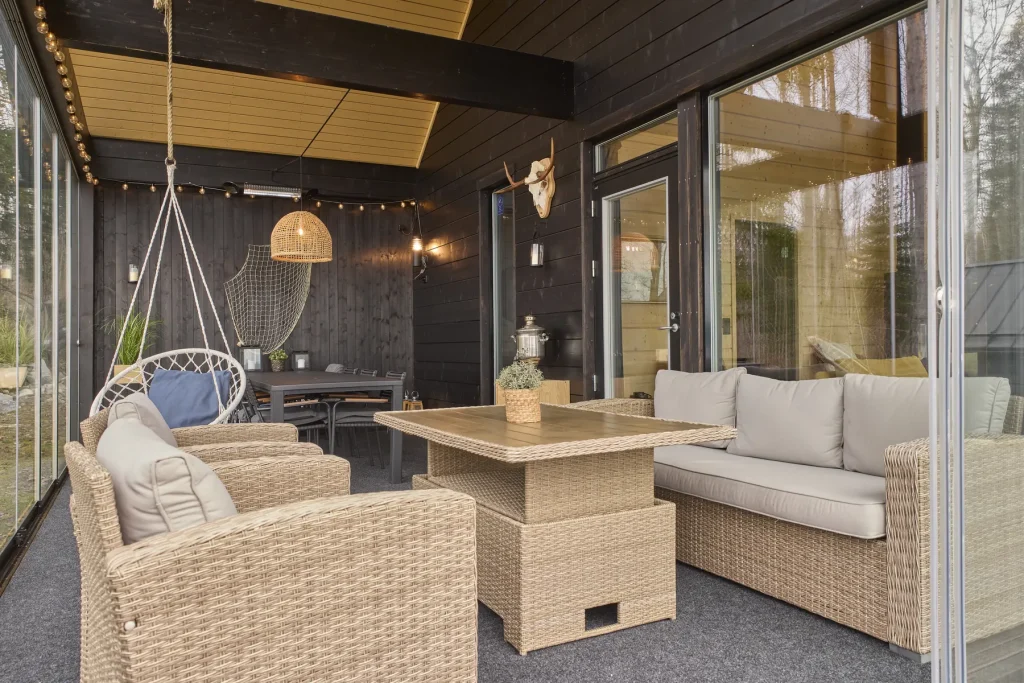
A large patio has been built in front of the cottage, with an in-ground swimming pool. All the buildings are connected by a wooden walkway.
Professionals were hired to carry out the building work. Some of the work was done by the owners themselves. As a result, the site now features several buildings that are similar in style and colour scheme.
Maria and Jouni have four children, the two youngest of whom still travel regularly with their parents between their main home and their holiday home. There’s certainly plenty of space for all the children, and they often spend time at the cottage as a whole family. That’s when they relax, have a sauna, go for a swim and row out to catch some fish.
Read the full story about this log cabin in the magazine *Unelmien Hirsitalot III*.
Original text: Jorma Välimaa
Photographs: Hans Koistinen