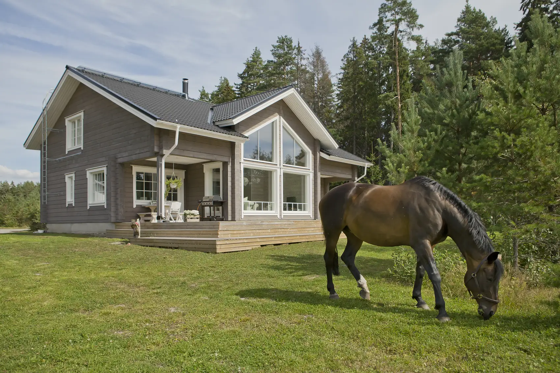
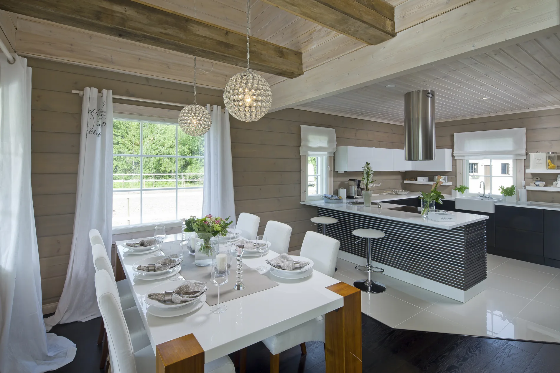
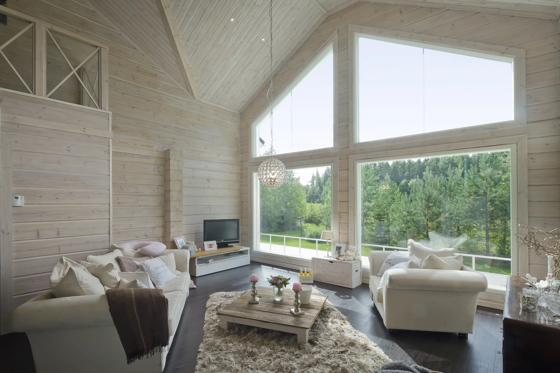
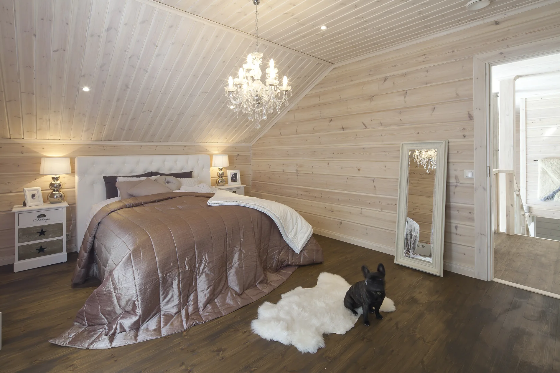
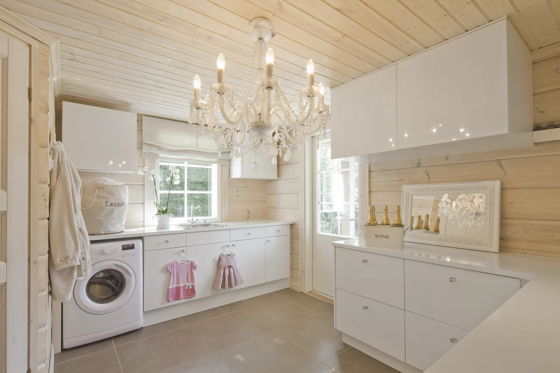
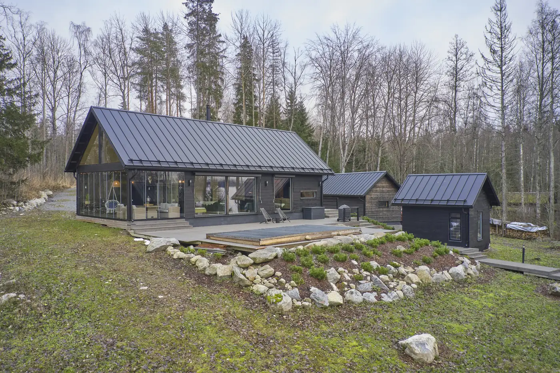
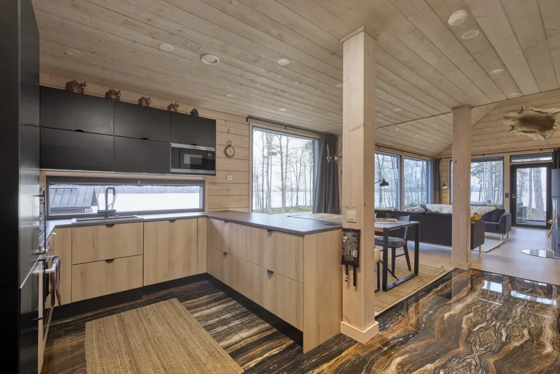
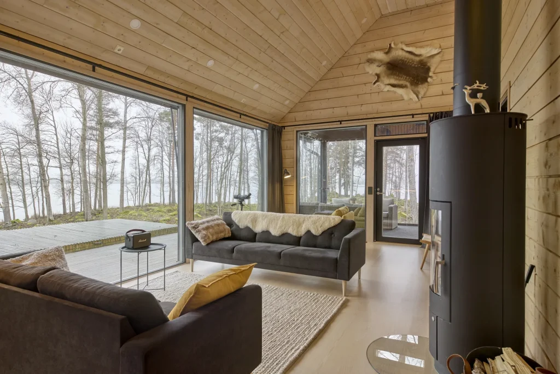
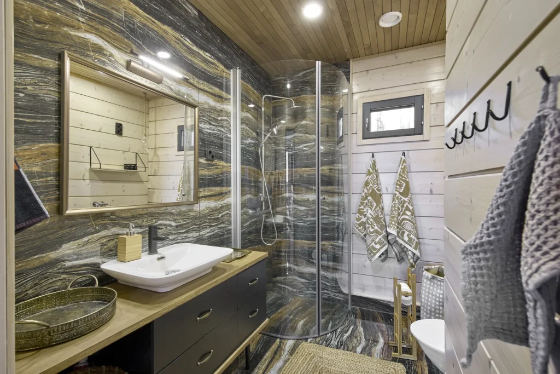
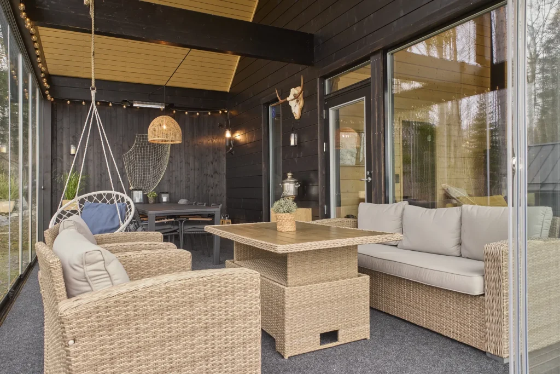
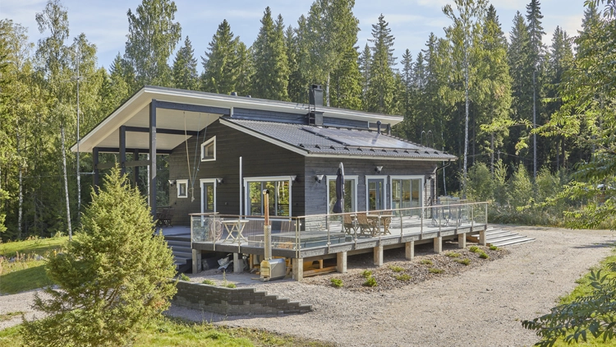
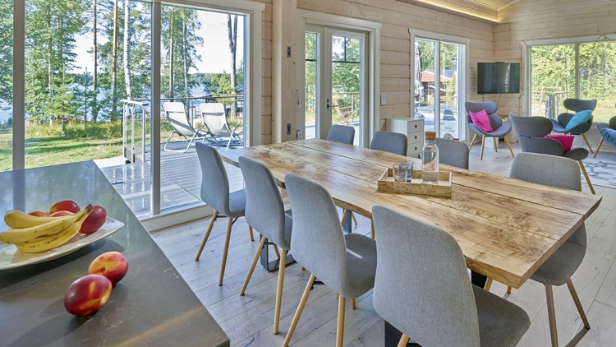
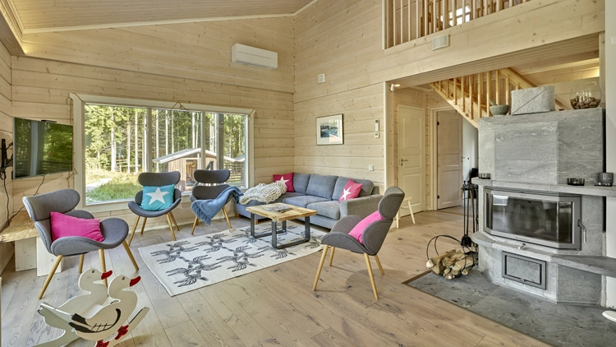
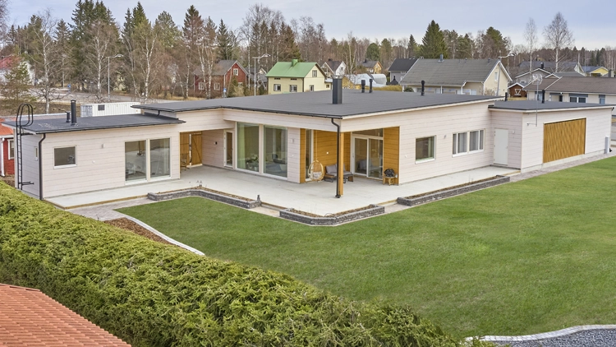
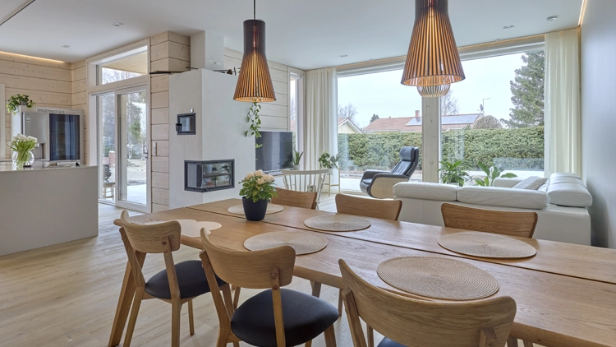
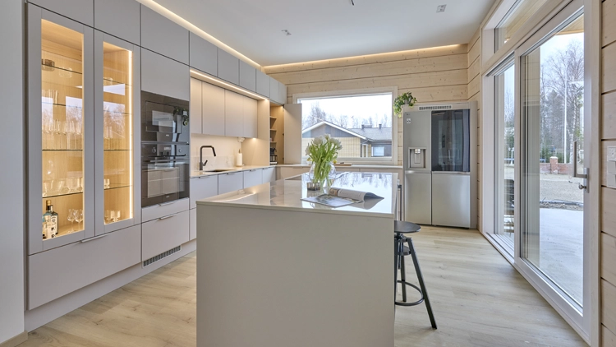
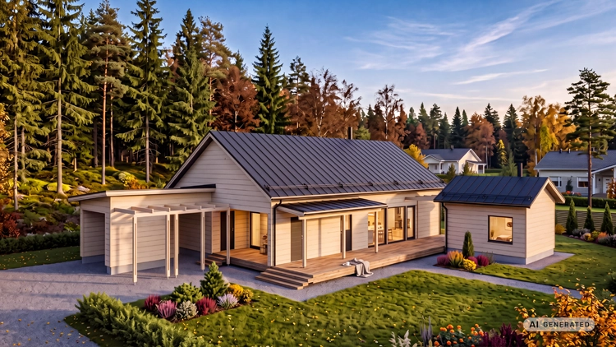
Come and discover this recently completed modern log house, where timeless architecture blends with living close to nature. This gabled-roof home offers a practical floor plan and a high-quality setting for everyday family life.
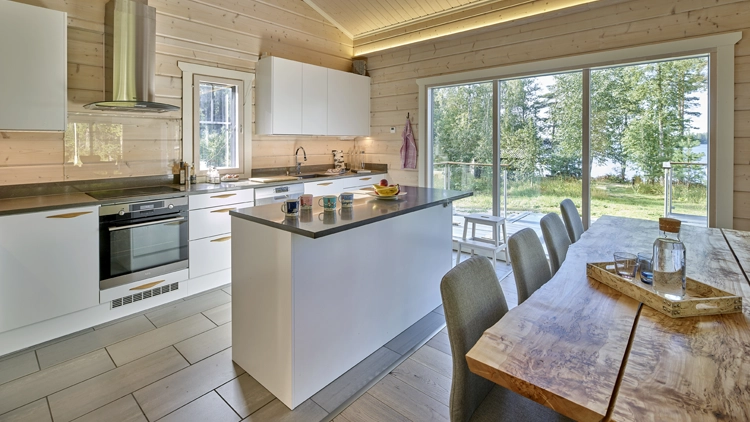
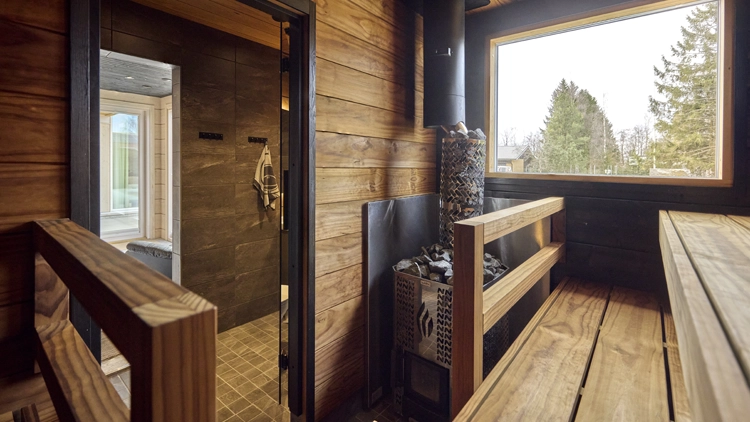
The house features three cosy bedrooms, spacious living areas and practical storage solutions. Adjoining the building are a carport and a heated storage room, which make living here convenient all year round. The grounds are crowned by a separate sauna building.
Our representatives will be present at the exhibition:
A beautiful home is a pleasant place not only for people, but also for animals. The Elo family have nearly 50 pets.
When you make your dreams come true whilst you’re young, you have time to enjoy them for as long as possible. Sari and Janne were fearless young people when they moved from the centre of Turku to the tranquillity of the countryside in Lieto about ten years ago. Building a log house and a stable alongside their day jobs required perseverance and long days, as well as a great deal of support from family and friends.
The move was one of the best times in Sari and Janne’s lives, as the log house they’d long dreamt of turned out to be absolutely lovely. Their daughter, Ellen – now 11 – was born there first, followed seven years ago by their son, Eino. The family that has moved into the new house and its grounds is a large one. The family includes over 40 pets, both large and small. Cats, dogs and rabbits live in the house. In the grounds there are eight horses, five sheep and a large flock of chickens. The four-legged animals graze in the neighbouring meadow during the summer. For the winter, they have a stable, which was built at the same time as the house.
The whole building project began with horses. Sari has long had her own horse, a half-breed mare called Arte. To find stabling for her, they had to move out of the city. Sari and Janne had already been mentally prepared for this for a long time. All that stood in the way of them becoming builders was finding a plot of land suitable for the purpose.
The long search came to an end when Janne’s father spotted a newspaper advert. It advertised a plot of woodland for sale by the roadside between Lieto and Säkylä, with planning permission for both a house and a barn. The land was sold a week before Christmas 2009. That’s when things started to happen.
The Elos have always dreamt of a log house
Sari is the energetic designer of the Elo family, and Janne is a skilled builder. By trade, the host is a joiner, although he doesn’t actually work with wood in his day job. His manual skills have been put to good use in bringing Sari’s ideas to life.
They had prepared thoroughly in advance for the construction of the house. Sari had a floor plan she had designed herself ready, and, amongst other things, she had bought the Smeg fridge she wanted two years before the house was completed. Many interior design ideas were waiting to be put into practice once the walls were up.
The Elos have always dreamt of a log house. Its style, natural feel and good indoor air quality are the features that made Sari and Janne forget all other building materials. Once the plot and funding had been secured, quotes were requested from four log manufacturers. Mammuttihirsi was chosen from among them, resulting in the house having truly thick walls. They are 270 millimetres thick laminated logs.
In Sari’s rustic, romantic interior style, old items complement the new furniture. The décor has stood the test of time remarkably well. The overall look of the home is essentially exactly the same as it was over 10 years ago and still looks stunning.
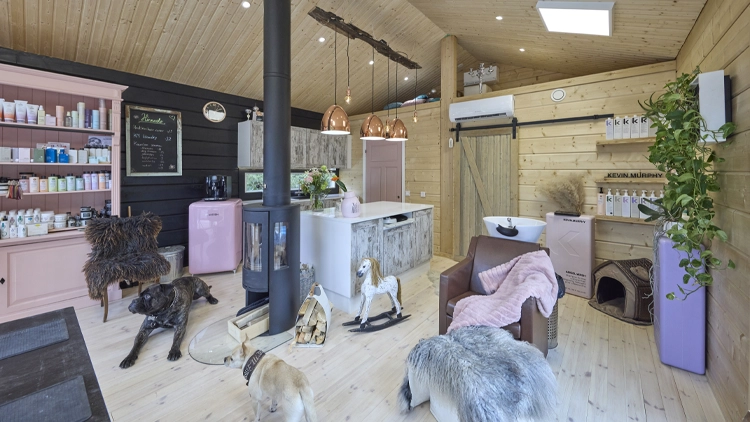
Sari’s hairdressing salon was built in its own premises next to her home
Life in Paattinen has meant so much to Sari that she wants to work there too. Sari’s hairdressing salon, which used to be in Turku city centre, was given new premises right next to her home. Using a log kit ordered from Mammutti, Janne built a new building of around 30 square metres, where the hairdressing salon Arte opened its doors in February 2024.
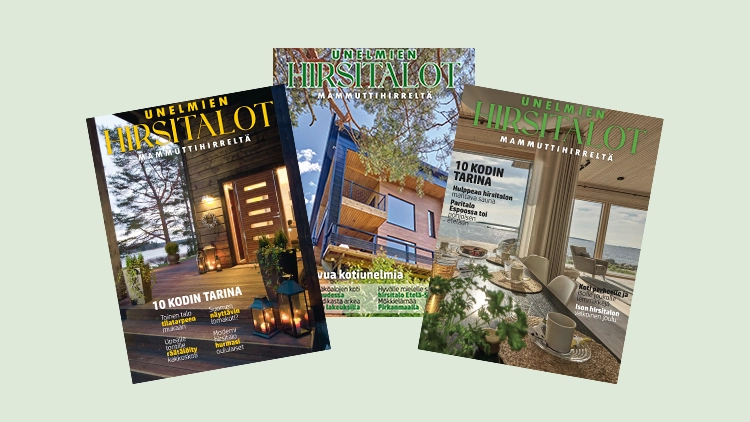
Read the full story about this seaside villa in the magazine *Unelmien Hirsitalot II*.
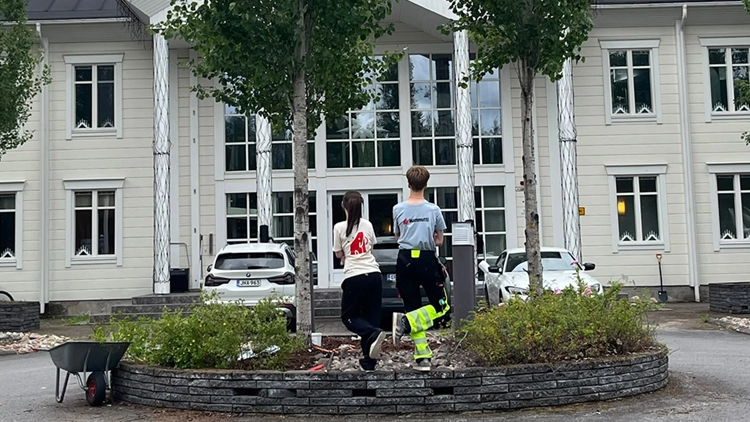
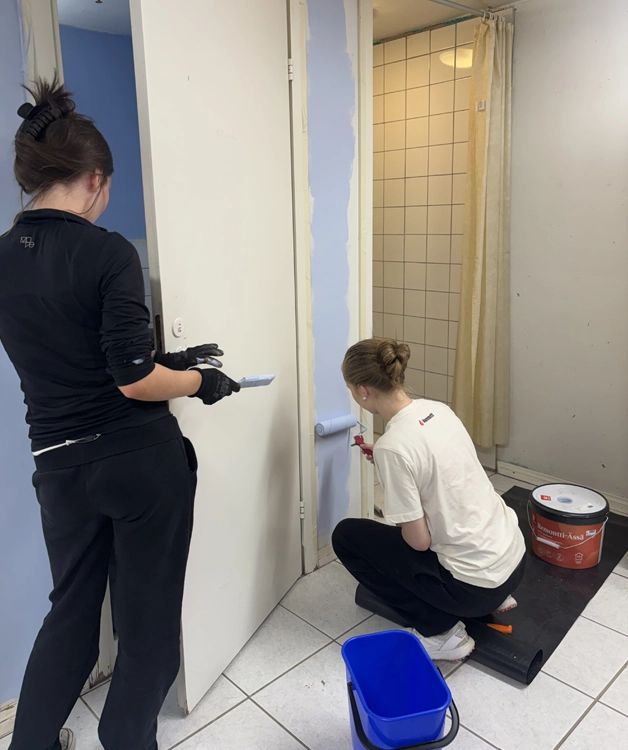
My name is Bettiina, a 16-year-old from Ylikiiminki. I’m starting sixth form in Oulu this autumn and moving into my own place, so I thought it would be sensible and useful to earn some money over the summer to help me get started with my new life.
How did the recruitment process go?
Applying to Mammut wasn’t my original plan. I got the idea when I saw an advert for summer jobs here. It sounded so easy – and it was the hope and encouragement this gave me that made me decide to apply.
Campaigns similar to this summer jobs project organised by Mammutti and Nuorten Ystävät would be an immense help in tackling the current ‘epidemic’ of labour shortages in society, and it would be great if other companies could also consider a similar approach, particularly when it comes to providing summer employment for young people. This is especially true now, as we know that many young people – and even adults – are finding it harder than usual to secure summer jobs. I myself had trouble finding a summer job anywhere throughout the spring, until I heard about this opportunity. When I did hear about it, I simply had to seize the chance.
An approach like this would certainly encourage even the more timid young people to apply, and would bring about a major change in society. It’s also really important to gain experience of working life and different sectors, which is exactly what you need when applying for jobs. You can work much more comfortably and confidently when you’ve been properly trained. Especially as it’s surprisingly common that, in many places, when you’re applying for a job, you might be told you lack work experience.
Before my first day at Mammut, I had absolutely no idea what to expect from my workplace, the experience ahead of me or my job duties. I’d actually known about the company since I was little, and I’d even visited it when I was at primary school. Still, not knowing what the job would involve made me a bit nervous. The sector and the tasks involved had never really interested me, so I didn’t immediately expect the best. To be honest, I didn’t even know what sort of work you could do in sectors like this, or what they might involve.
Summer work placement
Right from my very first day, however, my nerves were eased by how relaxed the staff were. The atmosphere at work is unlike anywhere else I’ve ever worked. I don’t feel any unnecessary pressure or stress, and everyone is really approachable and open. They’re very receptive to all our ideas and don’t try to downplay our opinions. It opened my eyes to just how important the atmosphere is, as well as having supportive and reliable colleagues. The employers’ friendliness and kindness made the work considerably more enjoyable and easier to cope with.
Another big thing was that we weren’t deprived of fun or the freedom we needed, even whilst we were at work. That in itself gives you self-confidence, trust and even enthusiasm. Thanks to that, we didn’t have to feel anxious, irritated or annoyed in the evenings about having to go to work the next morning. My other summer work colleagues have also brought this up amongst ourselves, which just goes to show the positive impact it has on our working lives. We also had the chance to have a say in our own tasks, which was a relief for many of us, myself included.
There was definitely a strong focus on safety, and it was managed very well and responsibly. I must also mention how efficiently and professionally the work is carried out at Mammut.
Reflections on the experience
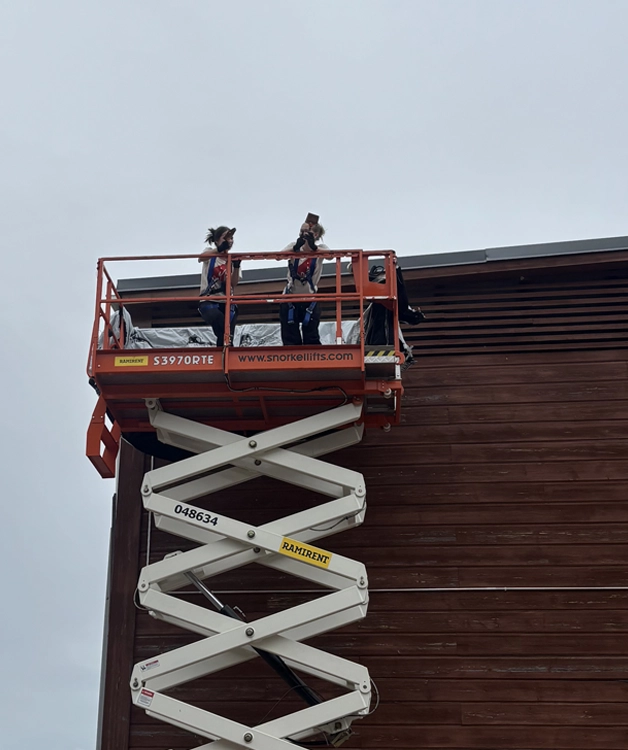
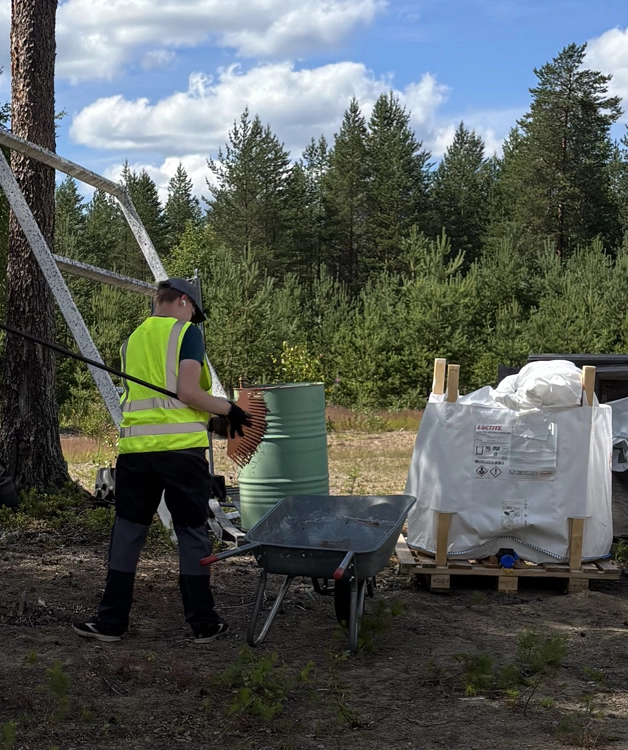
My work experience was definitely positive and educational. It has always been a major and significant thing for me to genuinely learn and experience new things. That’s exactly what Mammutti gave me. I feel I’ve learnt a great deal, including some completely new things, through my work tasks and by observing how the work is done. Things ranging from basic painting to factory work, clearing and planting, and marketing tasks. So it’s safe to say that there are plenty of different jobs on offer for summer workers too. All in all, looking back, I’m really grateful, and I’ve been left with a positive impression of both this unfamiliar sector and Mammutti.
The Niinikoski family fell in love with the sunny plot on the shores of Lake Vanajavesi at first sight. They enjoy their holiday home there more and more with every passing weekend.
After settling in Hämeenlinna, the Niinikoski family also wanted to have a holiday home built in the peaceful surroundings of Kanta-Häme. The region boasts several fine lakes, the shores of which are just a short distance from the urban environment.
It wasn’t exactly easy for Maria and Jouni to find a place to their liking, until they came across a peaceful one-hectare plot on the shores of Lake Vanajavesi in Valkeakoski. The drive there from Hämeenlinna would be suitably short and particularly quick, as the journey is mainly on the motorway. They’d be able to get there in no time at all, not just at weekends but on weekday evenings too.
The Niinikoskis went to have a look at the site. The sunny plot, with its beautiful landscape, charmed them at first sight. Jouni remembers Maria saying straight away, ‘This is the place for us.’
It was back in 2017 when the plots were purchased. Construction work began straight away at the end of the last decade, and now that we’ve been spending several years at the cottage, Vanaja’s beautiful scenery feels just as inviting as it did at first sight.
Whilst considering the building options for his plot, Jouni went to a construction fair in Lahti. There he met Olli Kivi, a top-class professional in log construction and a sales representative for Mammuttihirre. With his help, the design process got off to a smooth start, and Olli finalised the plans drawn up by architect Anu Buri.
There are several log buildings of a similar appearance on the plot
The main cottage measures 80 square metres. Beneath the pitched roof is a building with a main entrance, in which the kitchen and living area form a space running the entire length of the building. On the side facing the lake, more than half of the wall consists of tall windows. Two bedrooms and a bathroom are situated to the side of the living room, whilst an open-plan loft is located at the other end. A glazed terrace is situated at the end of the cottage, behind the living room.
The number of beds has been increased by a 20-square-metre guest cottage, and the lakeside sauna is the same size. It comprises a 10-square-metre sauna with large windows and a sauna lounge of similar design. An open veranda runs between the two buildings. Alongside the log buildings supplied by Mammuttihirre, the plot features a large outbuilding designed to serve not only as a storeroom but also as a workshop. Jouni enjoys pottering about, making all sorts of useful things with his own hands.
A large patio has been built in front of the cottage, with an in-ground swimming pool. All the buildings are connected by a wooden walkway.
Professionals were hired to carry out the building work. Some of the work was done by the owners themselves. As a result, the site now features several buildings that are similar in style and colour scheme.
Maria and Jouni have four children, the two youngest of whom still travel regularly with their parents between their main home and their holiday home. There’s certainly plenty of space for all the children, and they often spend time at the cottage as a whole family. That’s when they relax, have a sauna, go for a swim and row out to catch some fish.
Read the full story about this log cabin in the magazine *Unelmien Hirsitalot III*.
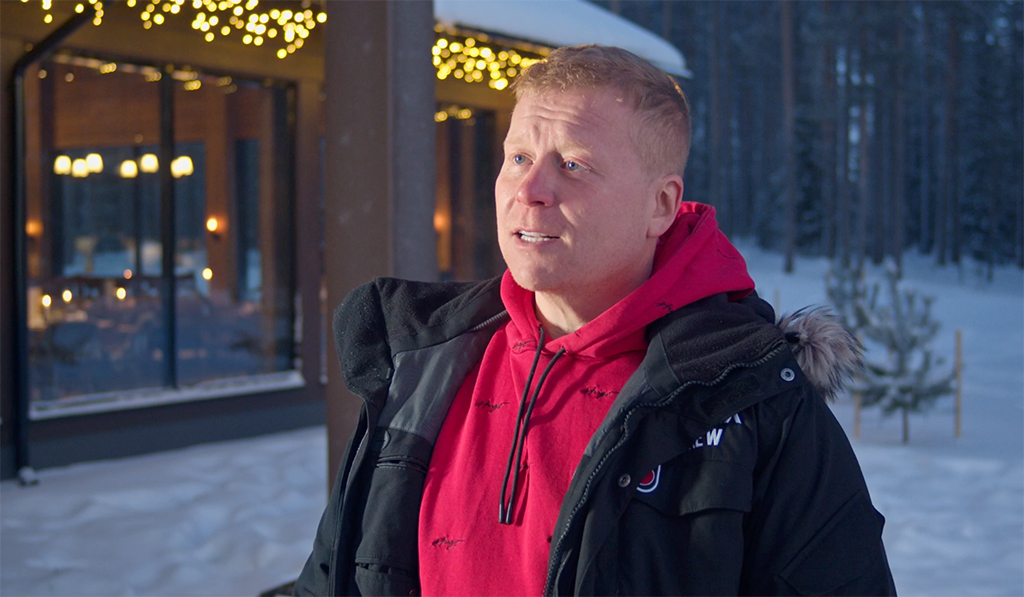
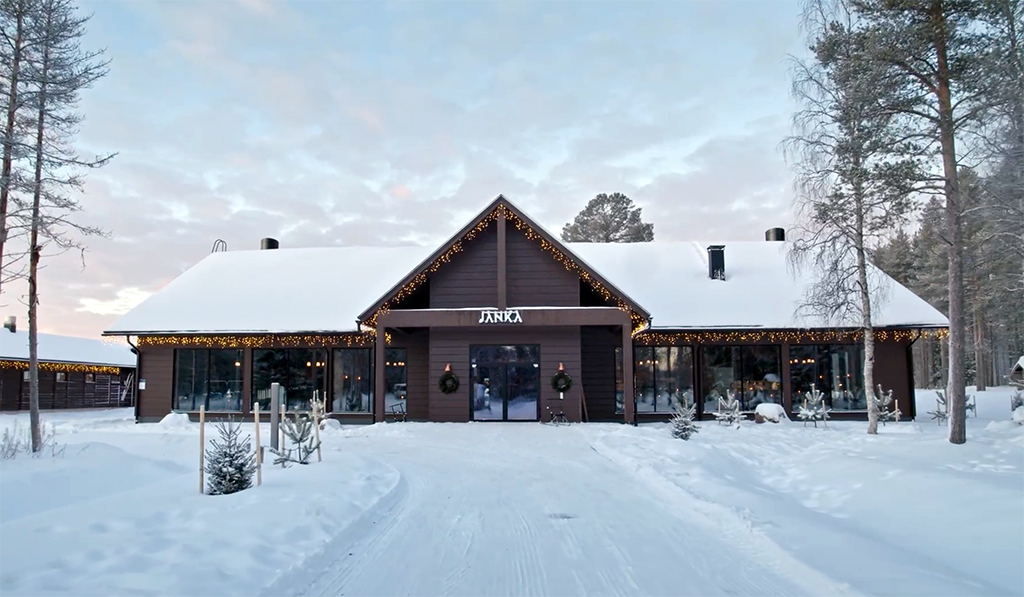
The main building at Jänkä Resort serves as the heart of the entire complex, which is situated within the Lapland tourist destination. Spanning over 600 square metres, the building brings accommodation, a restaurant and activity services together under one roof, whilst placing exceptional demands on both the design and the construction.
The property is not a traditional holiday home, but a tourist centre aimed at an international clientele, which must stand the test of time, withstand heavy use and cope with Lapland’s harsh conditions. It was clear from the outset that the building materials, too, must support this objective.
A sustainable and timeless approach to tourism in Lapland
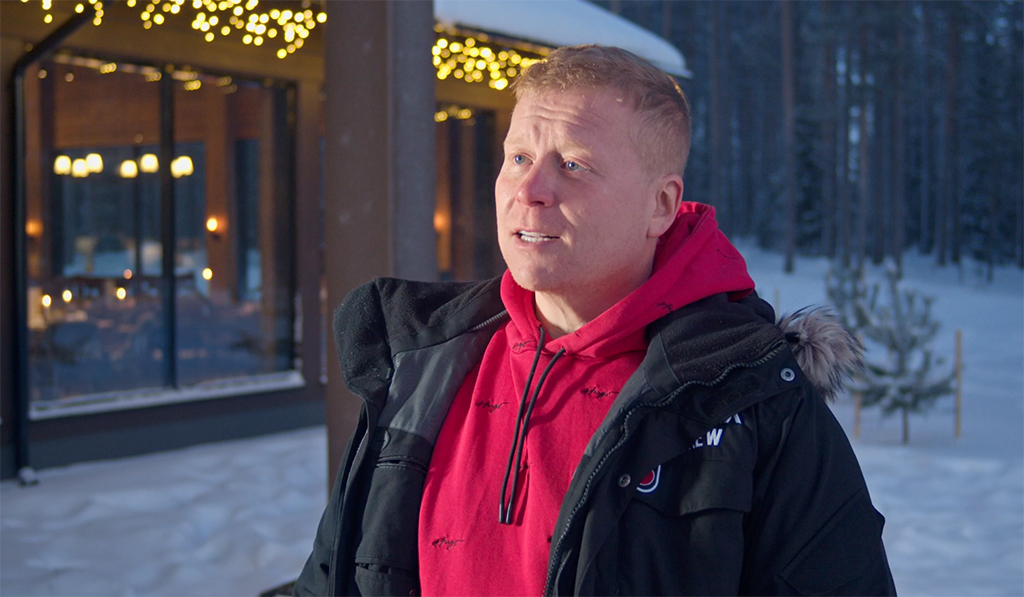
For Sampo Kaulanen, the entrepreneur behind Jänkä Resort, the role of the main building was clear. It was to serve as the operational hub, whilst at the same time being a building that blends naturally into the Lapland landscape and meets the expectations of international guests.
“The aim was to create a main building that would respect the original building stock and be sturdy and imposing,” says Kaulanen, describing the project’s starting point.
Log construction was a natural choice in terms of the environment and atmosphere, but the traditional cottage design was out of the question. The building’s proportions, the openness of the spaces and its intended use demanded more from log construction than is usually the case with holiday homes.
Log construction without the constraints of ready-made designs
Mammuttihirsi was selected as the log supplier, as its expertise matched the demands of the project. The choice was based on the quality of the material and the ability to carry out the plans without compromise.
“We ended up choosing Mammuttihirti. They have a massive range of high-quality products, and it suits this main building really well,” says Kaulanen.
The main building was constructed entirely on the basis of the architect’s and the client’s plans, without the use of off-the-shelf house designs. According to Kaulanen, there was no need to adapt the design to any pre-defined constraints.
–There were no restrictions. We started drawing up the plans with the architect, sent the drawings to Mammuttihirre, and they built it according to them.
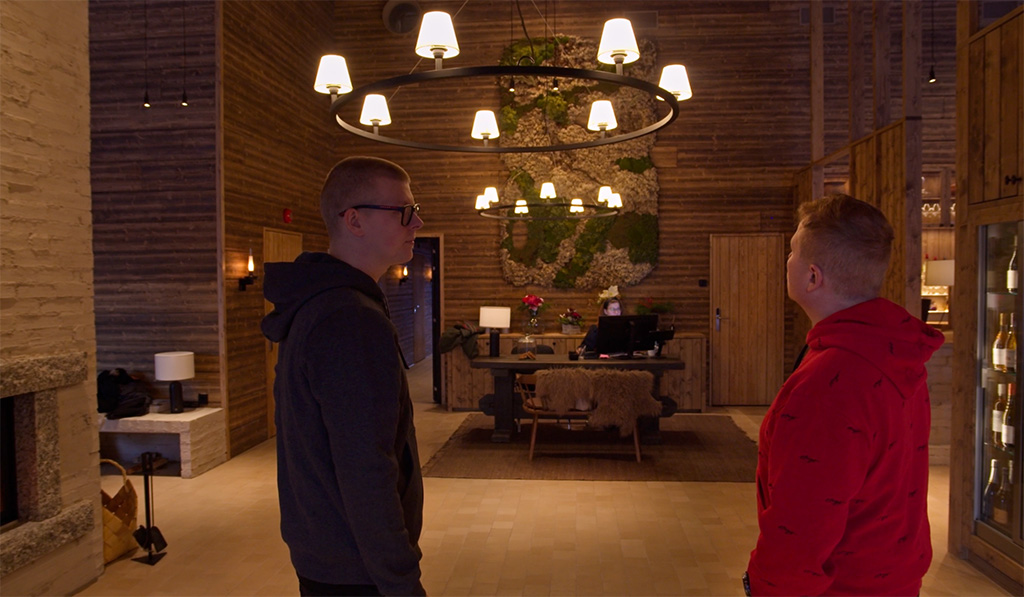
The solid timber construction made it possible to create large, open spaces and a high-ceilinged lobby, which are central to the building’s functionality and the customer experience. The scale of the structures and the technical solutions were designed to support the use of the spaces as a restaurant, a meeting place and the heart of the resort.
A tight schedule called for a reliable partner
The construction project’s timetable was exceptionally tight. Work began in early May, and the main building had to be completed by early November in time for the start of the Christmas season.
–We had quite a challenging schedule: construction began in early May and it had to be finished by 7 November. It was absolutely crucial that every stage of the build went perfectly first time round, says Kaulanen.
Overall, the project was carried out in an exemplary manner.
–I’ve got to take my hat off to the Mammuttihirre installation team. I haven’t had to chase them up or make any complaints, says Kaulanen.
The delivery and installation of the Mammutti logs proceeded according to plan, which enabled the project to be completed on time and without any additional delays.
The interiors are characterised by a carefully considered design and a natural look
The same thoughtfulness evident in the building’s structure is also reflected in its interiors. The logs used for the interior walls have been subtly stained and hand-sanded throughout to give the surface a vibrant and natural look. The feel and finish of the materials reinforce the building’s calm, welcoming atmosphere.
‘The starting point for the design was to create a warm, slightly homely atmosphere. It’s a bit like visiting your granny’s or someone else’s home,’ explains Kaulanen.
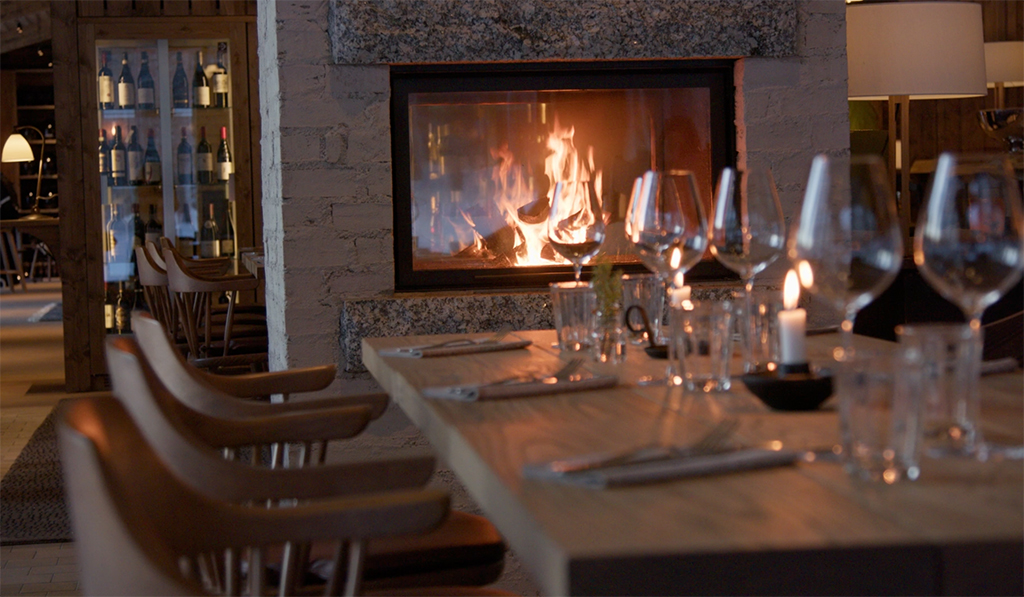
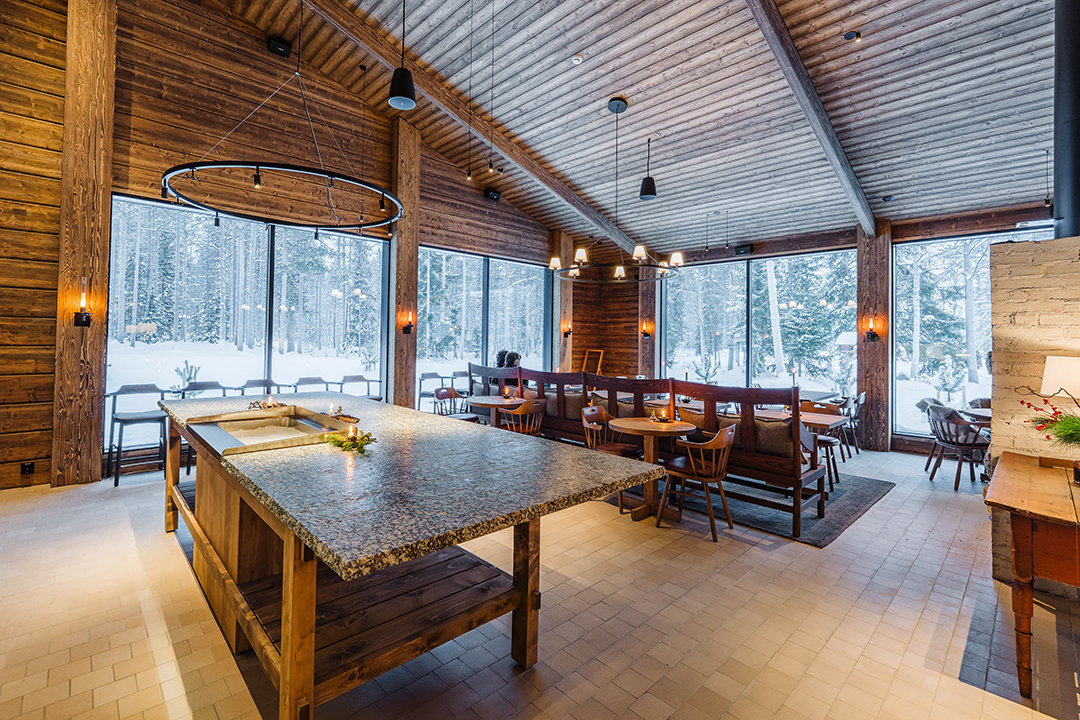
The atmosphere comes across clearly in the finished building. The high-ceilinged lobby, large open spaces and impressive fireplace form the visual and functional heart of the building. The spaces have been designed to accommodate large numbers of visitors, whilst at the same time providing a welcoming environment.
The restaurant at the heart of the building
At the heart of Jänkä Resort’s main building is a 60-seat restaurant, the concept for which was developed by head chef Hans Välimäki. The open-plan kitchen and the ‘Chef’s Table’ concept placed specific demands on the interior design, which were taken into account right from the planning stage of the building’s structure.
The restaurant’s location, the openness of the spaces and their visibility had a direct impact on the dimensions of the timber structures and the overall design. The end result was a cohesive whole in which the kitchen, dining room and communal areas work together seamlessly.
Solid timber as the foundation of a high-demand tourist destination
The main building at Jänkä Resort is an example of a project where the materials, scale and intended use have been harmonised from the outset. It demonstrates that log construction is not merely an aesthetic choice, but also a functional and sustainable solution for large-scale tourist destinations with tight deadlines.
Mammuttihirsi acted as a partner on the project; its expertise enabled the plans to be implemented exactly as originally intended, without any compromises in terms of the structures, the premises or the timetable.
A holiday at a cottage is, at its best, relaxing and hassle-free. What makes it particularly enjoyable is a holiday home that’s full of style.
Relaxing in the hot tub, stand-up paddleboarding on the lake, tidying up the garden, building a cabin, taking our time in the kitchen and savouring good food. All lovely activities that form part of a Helsinki family’s leisure time at their stunning holiday home set amidst the lakeside scenery of Kanta-Häme. They enjoy their long-planned cottage holidays throughout the year. A trip to the holiday home is always a break from the hustle and bustle of everyday life. Life at the cottage feels comfortable and easy.
You drive along a winding, sandy track from days gone by to the shores of Lake Sotkajärvi. Most of the journey, however, is on the motorway, and in summer it takes just an hour and a half to get there from our home in Helsinki. We manage to get into the right frame of mind for the weekend as early as Friday evening.
The comforts of a detached house and its modern appearance make this holiday home particularly relaxing
It’s a treat for the eyes and the mind. There’s plenty of space, too. The combined living room and kitchen is spacious, and in the summer the terraces more than double the living space. The plans include glazing the sides of the end terrace, which is sheltered by the roof.
The lady’s father discovered the site for the holiday cottage at Sotkajärvi some twenty years ago. He built a round log holiday home on the large plot. As a result, the children also grew fond of the place, and the idea arose of making use of the plot for further building.
The couple became interested in the building project whilst visiting the Mäntyharju holiday home fair in 2011. The following year, the plot was divided in half and an application for a special planning permission was submitted to Hattula Council. The wife’s father and her sister’s family became partners in the project.
At the same time, they researched the market for log holiday homes – a solid-log building on the lakeshore seemed the only right choice. They contacted representatives from several house manufacturers. Right from the start, the Mammuttihirre representative for the Helsinki metropolitan area showed the greatest interest in the family’s ideas. He never lost touch with the client, even though obtaining the special permit took an age. It was only granted in the autumn of 2016, as a reward for four years of waiting.
It is rare for both the buyer and the seller to have enough patience to wait that long. From then on, we worked hard and the project was completed the following summer. The building work went much more smoothly than the paperwork.
As well as timber, work was also commissioned from Mammuttihirre. The contract included the erection of the log frame and the construction of the roof. Local tradesmen were hired for the interior work. Even after purchasing the house kit, the aim was to source supplies mainly from Finnish family-run businesses. The interior materials were selected at RTV in Riihimäki, a long-established family business. The most striking purchase was Lamella parquet flooring, which complemented the log walls perfectly. The beautiful wood in the living area is also represented by the dining table, crafted by a joiner. The richly grained tabletop is made of curly birch felled on the family’s own plot.
Read the full story about this log cabin in the magazine *Unelmien Hirsitalot I*.
The revamped brand, website and visual identity will support the company’s next phase of growth
Recent years have been exceptionally challenging for the house-building industry. Fluctuations in demand, rising interest rates and market uncertainty have put the entire sector under strain. Despite this, Mammuttihirsi has continued its determined development and strengthened its position in the market.
The company is now taking the next step in its growth story and rebranding as Mammut. Along with the name change, the company’s visual identity, website and marketing materials are also being revamped.
– We’ve been known as Mammutti in everyday speech for a long time, so we wanted to adopt the name officially in all our communications as well. At the same time, we’re focusing more strongly than ever on building our brand. A shorter, clearer and more memorable name supports our objectives both at home and, in the future, on international markets as well, says the company’s CEO, Ilpo Nylander.
The Finnish landscape as inspiration for a new look
The most striking aspect of the rebranding is Mammut’s new visual identity, which was designed by art director Janne Peltoniemi.
The brand’s visual identity is built around elements familiar from the Finnish landscape. The colour palette features the soft hues of fields, the vast sky, the greenness of nature, and a red based on red ochre, which serves as the recognisable main colour of the identity. The idea is a view that many Finns will recognise: a home in the midst of an open landscape, a place that is lovely to visit and even lovelier to return to.
The new logo combines the name ‘Mammut’, the construction industry and the company’s distinctive visual identity. Its simplified design features the silhouette of a mammoth, the letter ‘M’ and a reference to a house with a pitched roof.
– The aim of the new brand identity was to combine Mammut’s long history and strong expertise in log construction with a modern, timeless look. We wanted to create a recognisable brand identity that conveys quality, reliability and strength. The new logo and colour scheme also support this concept. The main colour, red, is inspired by Finnish red ochre, which reflects the company’s roots, history and building traditions, whilst also helping Mammut to stand out and remain memorable in the future, explains Peltoniemi.
The revamped website enhances the customer experience
As part of the brand revamp, Mammut’s website has also been redesigned.
The new website places particular emphasis on clarity, the presentation of properties and a seamless customer experience. The aim is to make it easier to find information and to make it even more straightforward for both new and existing customers to explore Mammut’s services.
The revamped look will first be visible on our website and social media channels. Over the summer, it will also be rolled out in stages across other materials, events and customer interactions.
– Although the name is changing, the core of our business remains the same. We will continue to produce Mammutti logs, Mammutti log houses and Mammutti installations. Our products, service packages and the quality and customer satisfaction that are so important to us will not change. Above all, this rebranding reflects the fact that we are looking firmly to the future and laying the foundations for Mammutti’s years to come, says Nylander.
A young couple from Liminka have already had two log houses built. The first one was built in the ‘wrong’ place, too far from the local amenities. The couple and their two daughters, both under the age of 10, want to be close to the shops and schools in Liminka.
The new project was embarked upon a few years ago after careful consideration, even listening intently to the voice of the heart. They wanted their new, long-term home to be exactly as they had always hoped. A bespoke home, tailored to the millimetre. Finding the plot was the easiest part of the project. The husband’s parents live right next to the centre of Liminka, and the plot next to theirs had previously been home to the previous generation of the family. When his father’s house was demolished, the plot – just under 2,000 square metres – was perfectly suited to a large new log house.
Construction began in early spring last year, and the family were able to move into the new house in time for Christmas. The family wants to live in spacious surroundings. In the initial plans, the living area of the new house was envisaged to be a maximum of 150 square metres. Including the sauna building, the total floor area came to 173 square metres. The total floor area of the complex, comprising three separate buildings, amounts to as much as 231 square metres. Under a single roof, there is now an outdoor sauna and a garage in addition to the actual living quarters. The whole complex looks impressive, as all the spaces have been arranged on a single floor.
A large proportion of new log houses are unique
Often, the starting point for the design is a model chosen from a house manufacturer’s catalogue, and the final plans incorporate various features from the original design. The family from Liminka, on the other hand, started the project to build their new home from scratch. The family wanted their house to be a unique creation by an established architectural practice. Studio Rosberg, based in Pirkanmaa, was chosen as the designer. Based on a detailed wish list, the architect quickly grasped the clients’ wishes, and the very first draft required only minor refinements to the details. The brief from the couple from Liminka included specific wishes regarding both the house’s exterior and the layout. They wanted a simple, elegant exterior and a floor plan in which the living areas were separate from the bedrooms. They wanted to use the majority of the generous floor space for entertaining, dining and kitchen activities. They considered around ten square metres to be sufficient for each bedroom. Each of the three bedrooms measures exactly 10.9 square metres. The living areas and kitchen take up 59 square metres.
The clients were determined that their new home should be a modern, white log house. They wanted the separate sauna building and garage to be connected to the main building by a roof. The house is at the centre of the complex. There is a terrace in front of the sauna, and a carport is situated between the garage and the house.
Mammuttihirsi was selected from among the log house manufacturers; its customer-focused approach made an immediate impression from the very first point of contact. Traditional laminated logs, 270 millimetres thick, were chosen for the walls
The house kit was delivered to Liminka from Mammuttihirre’s factory in Oulu last April. The purchase included the erection of the log frame. From then on, the construction work was carried out mainly by the family themselves. And it was completed swiftly, as the house was finished during the autumn. The family moved in last Christmas.
Read the full story about this stunning home in the magazine *Unelmien Hirsitalot III*.
Parhaan kokemuksen tarjoamiseksi käytämme teknologioita, kuten evästeitä, tallentaaksemme ja/tai käyttääksemme laitetietoja. Näiden tekniikoiden hyväksyminen antaa meille mahdollisuuden käsitellä tietoja, kuten selauskäyttäytymistä tai yksilöllisiä tunnuksia tällä sivustolla. Suostumuksen jättäminen tai peruuttaminen voi vaikuttaa haitallisesti tiettyihin ominaisuuksiin ja toimintoihin.
Toiminnalliset
Always active
Tekninen tallennus tai pääsy on ehdottoman välttämätön oikeutettua tarkoitusta varten, joka mahdollistaa tietyn tilaajan tai käyttäjän nimenomaisesti pyytämän palvelun käytön, tai yksinomaan viestinnän välittämiseksi sähköisen viestintäverkon kautta.
Asetukset
Tekninen tallennus tai pääsy on tarpeen laillisessa tarkoituksessa sellaisten asetusten tallentamiseen, joita tilaaja tai käyttäjä ei ole pyytänyt.
Statistics
Tekninen tallennus tai pääsy, jota käytetään yksinomaan tilastollisiin tarkoituksiin.Tekninen tallennus tai pääsy, jota käytetään yksinomaan anonyymeihin tilastollisiin tarkoituksiin. Ilman haastetta, Internet-palveluntarjoajasi vapaaehtoista suostumusta tai kolmannen osapuolen lisätietueita pelkästään tähän tarkoitukseen tallennettuja tai haettuja tietoja ei yleensä voida käyttää tunnistamaan sinua.
Markkinointi
Teknistä tallennustilaa tai pääsyä tarvitaan käyttäjäprofiilien luomiseen mainosten lähettämistä varten tai käyttäjän seuraamiseksi verkkosivustolla tai useilla verkkosivustoilla vastaavia markkinointitarkoituksia varten.
Mikäli ette voi lähettää verkkolaskuja pyydämme lähettämään paperiset laskut ostolaskujen skannauspalveluun osoitteeseen:
Mammutti Talotehdas Oy (Apix skannauspalvelu) PL 16112 00021 LASKUTUS
Jotta skannauspalvelu voi kohdistaa laskunne, tulee tämä laskutusosoite tulostaa myös itse laskuun, ei pelkästään kirjekuoreen. Tähän laskutusosoitteeseen ei tule lähettää muuta materiaalia kuin laskuja.
 FI / EN